

3902 Knollwood Drive #A Austin, Tx 78731
Now on the MLS, offered at $1.249M
4 bedrooms | 2 bathrooms | 2,969 SQ. Ft. | .63 Acres | Northwest Hills | Zoned to Doss Elementary, Murchison Middle, and Anderson High
Detached Condo (No HOA Fees) - look and feel of a SFH
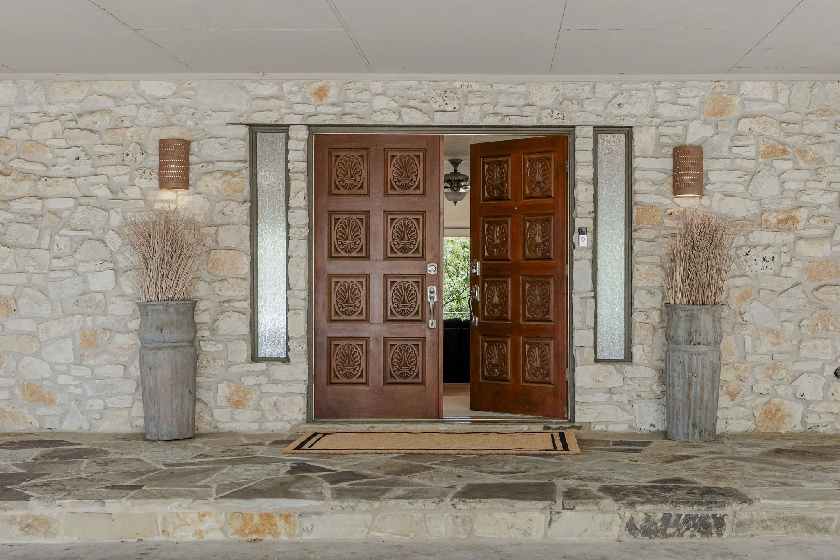
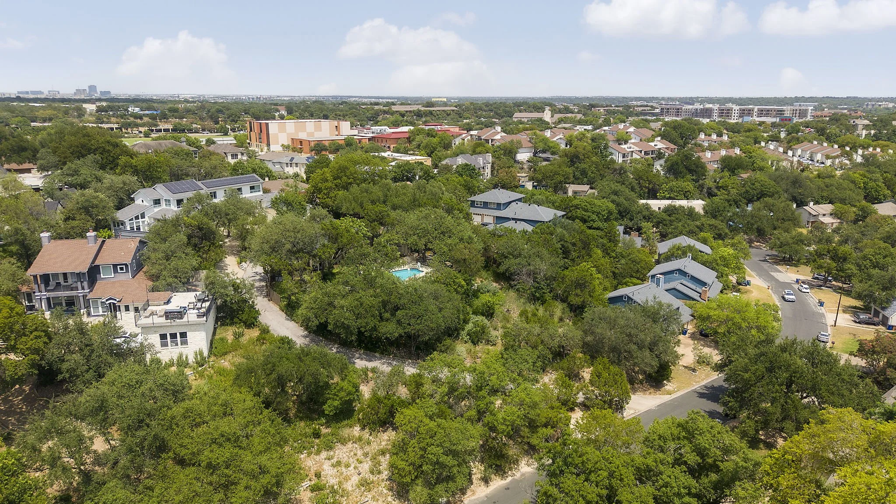
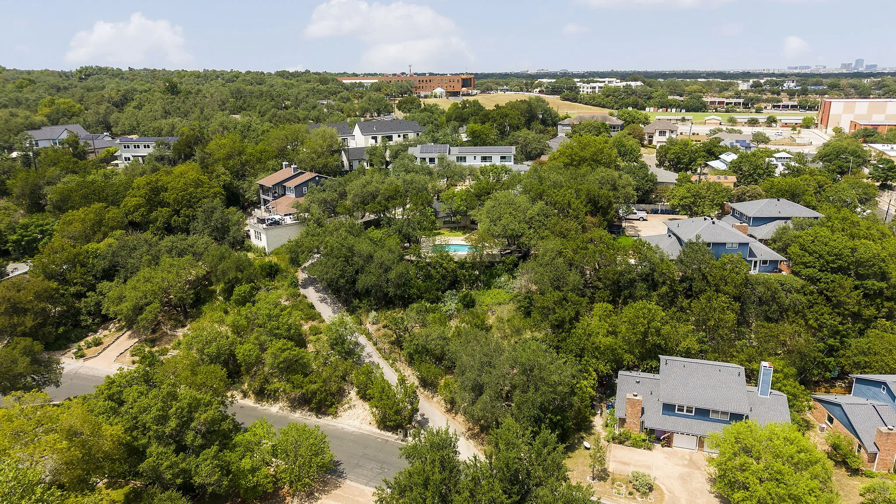
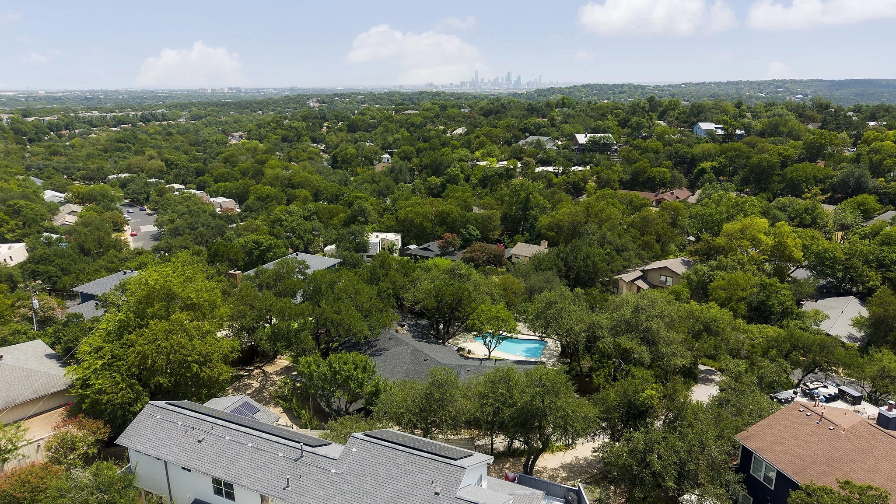
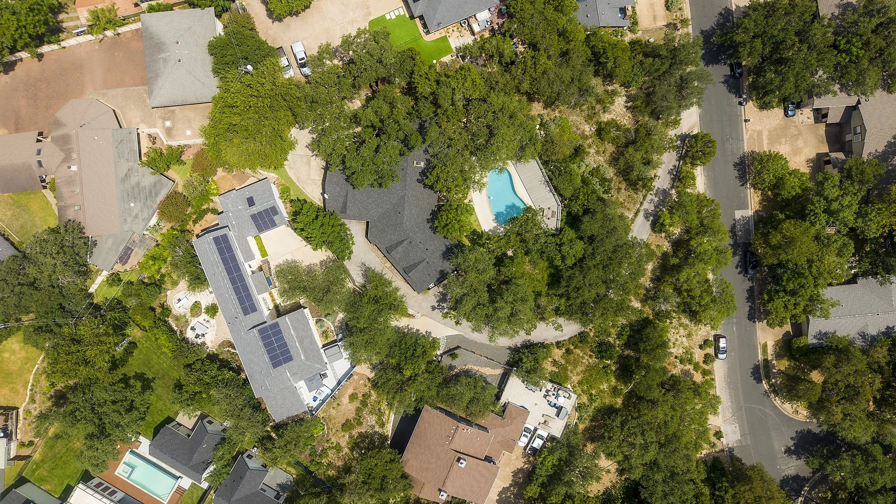
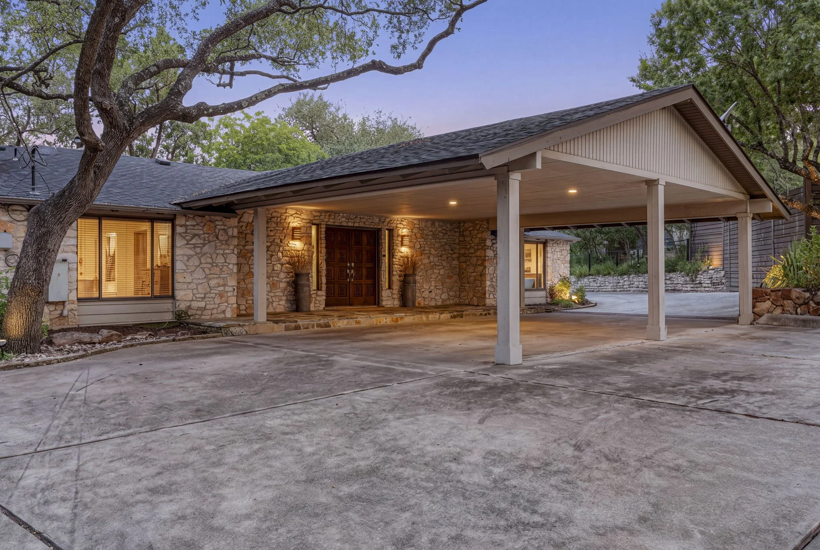
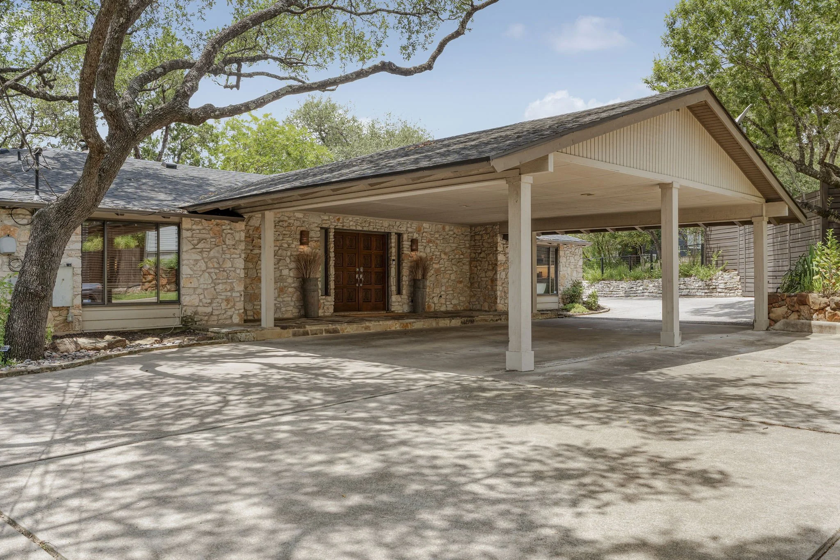
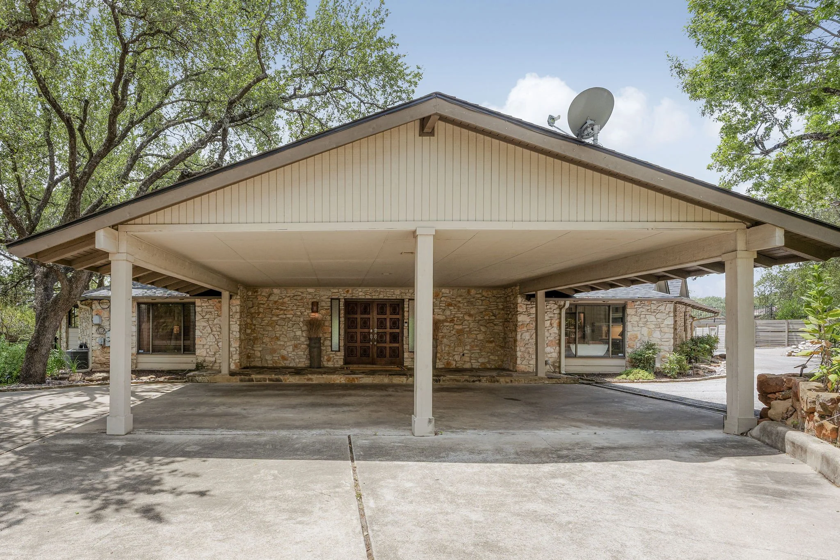
3902 Knollwood sits on a wooded lot in Northwest Hills, single-story and tucked under live oaks, mostly hidden until you're standing at the front door. Truly feels like a treehouse.
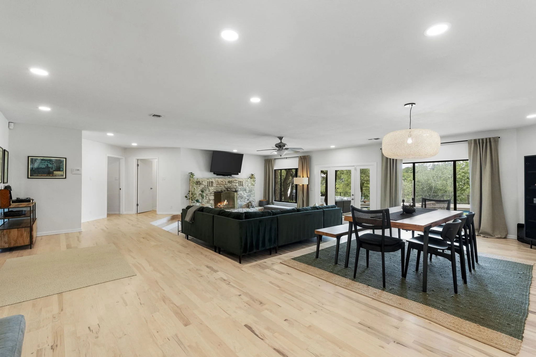
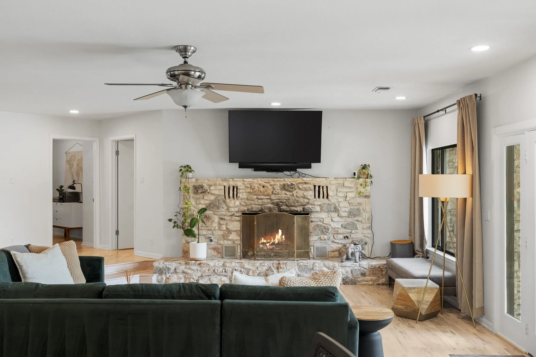
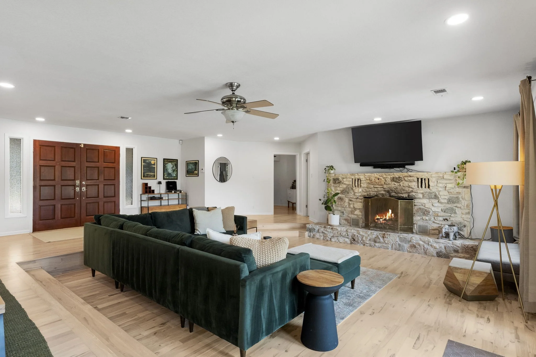
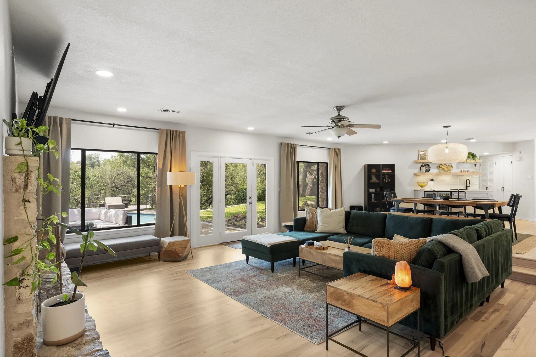
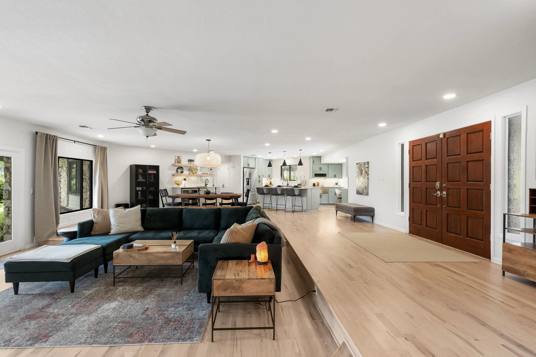
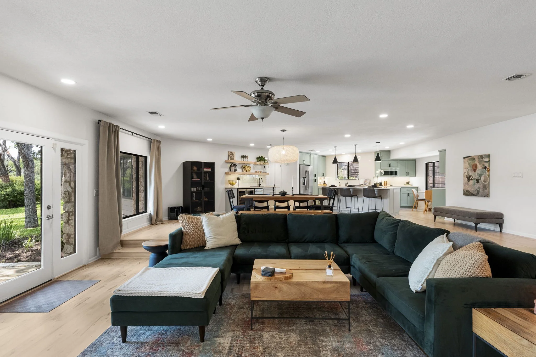
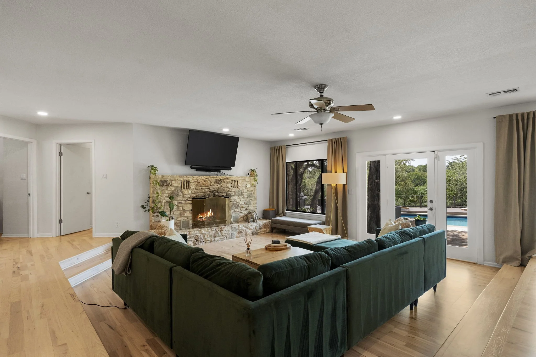
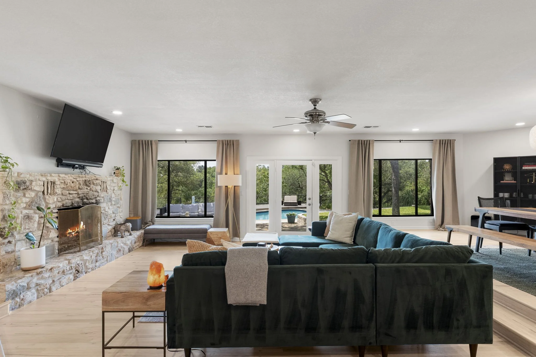
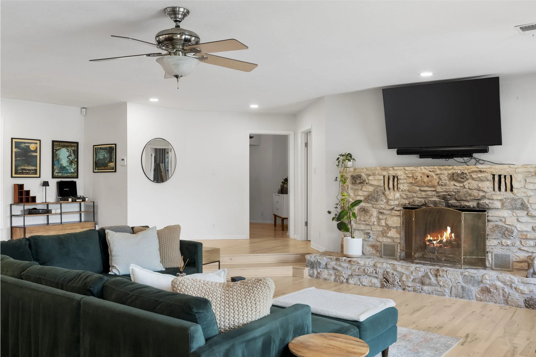
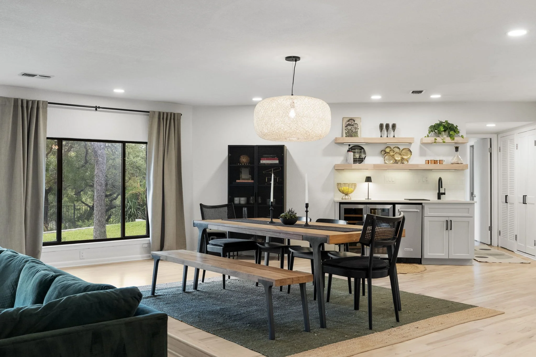
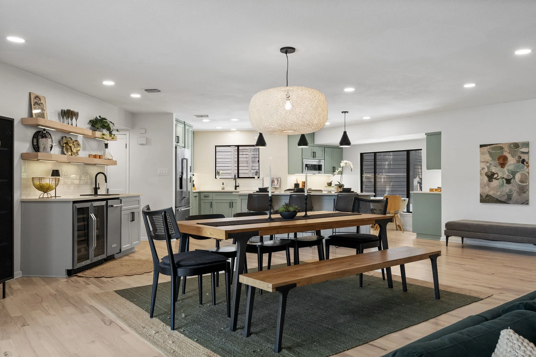
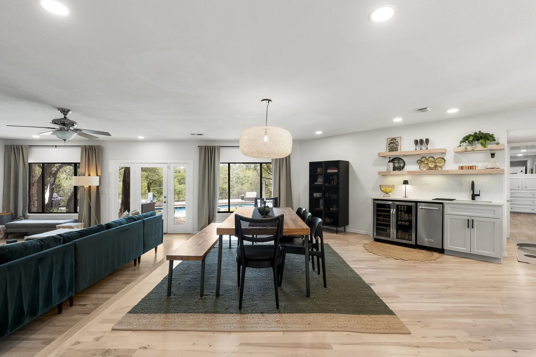
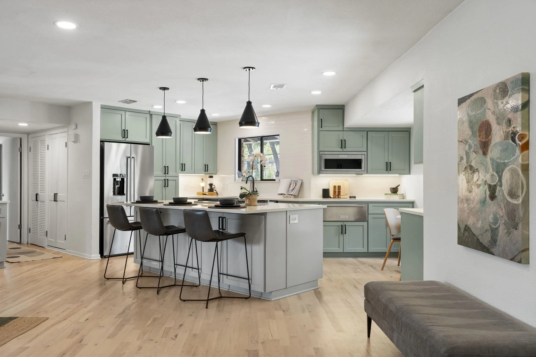
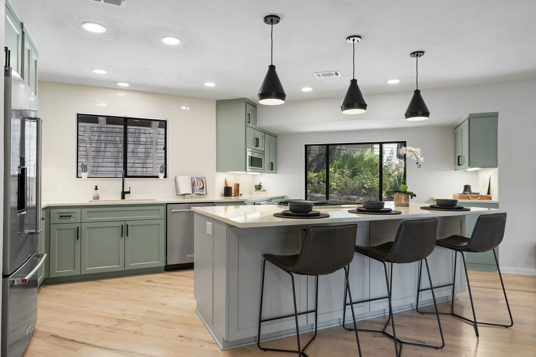
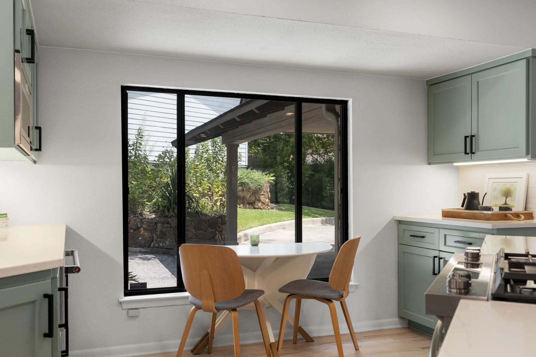
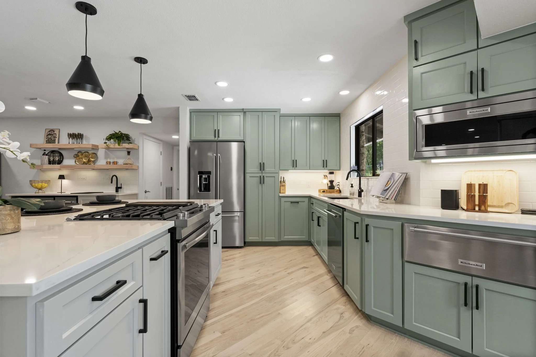
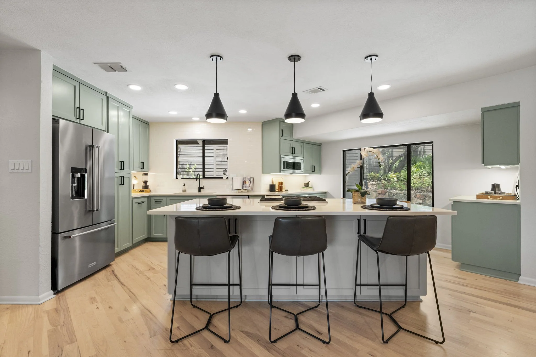
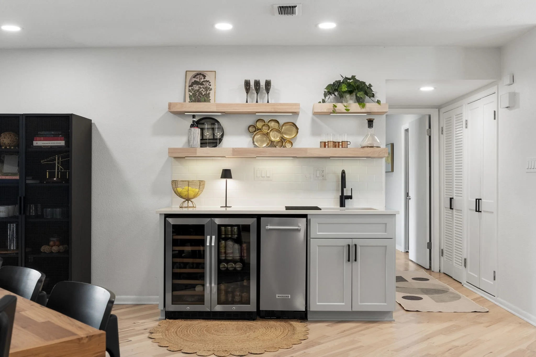
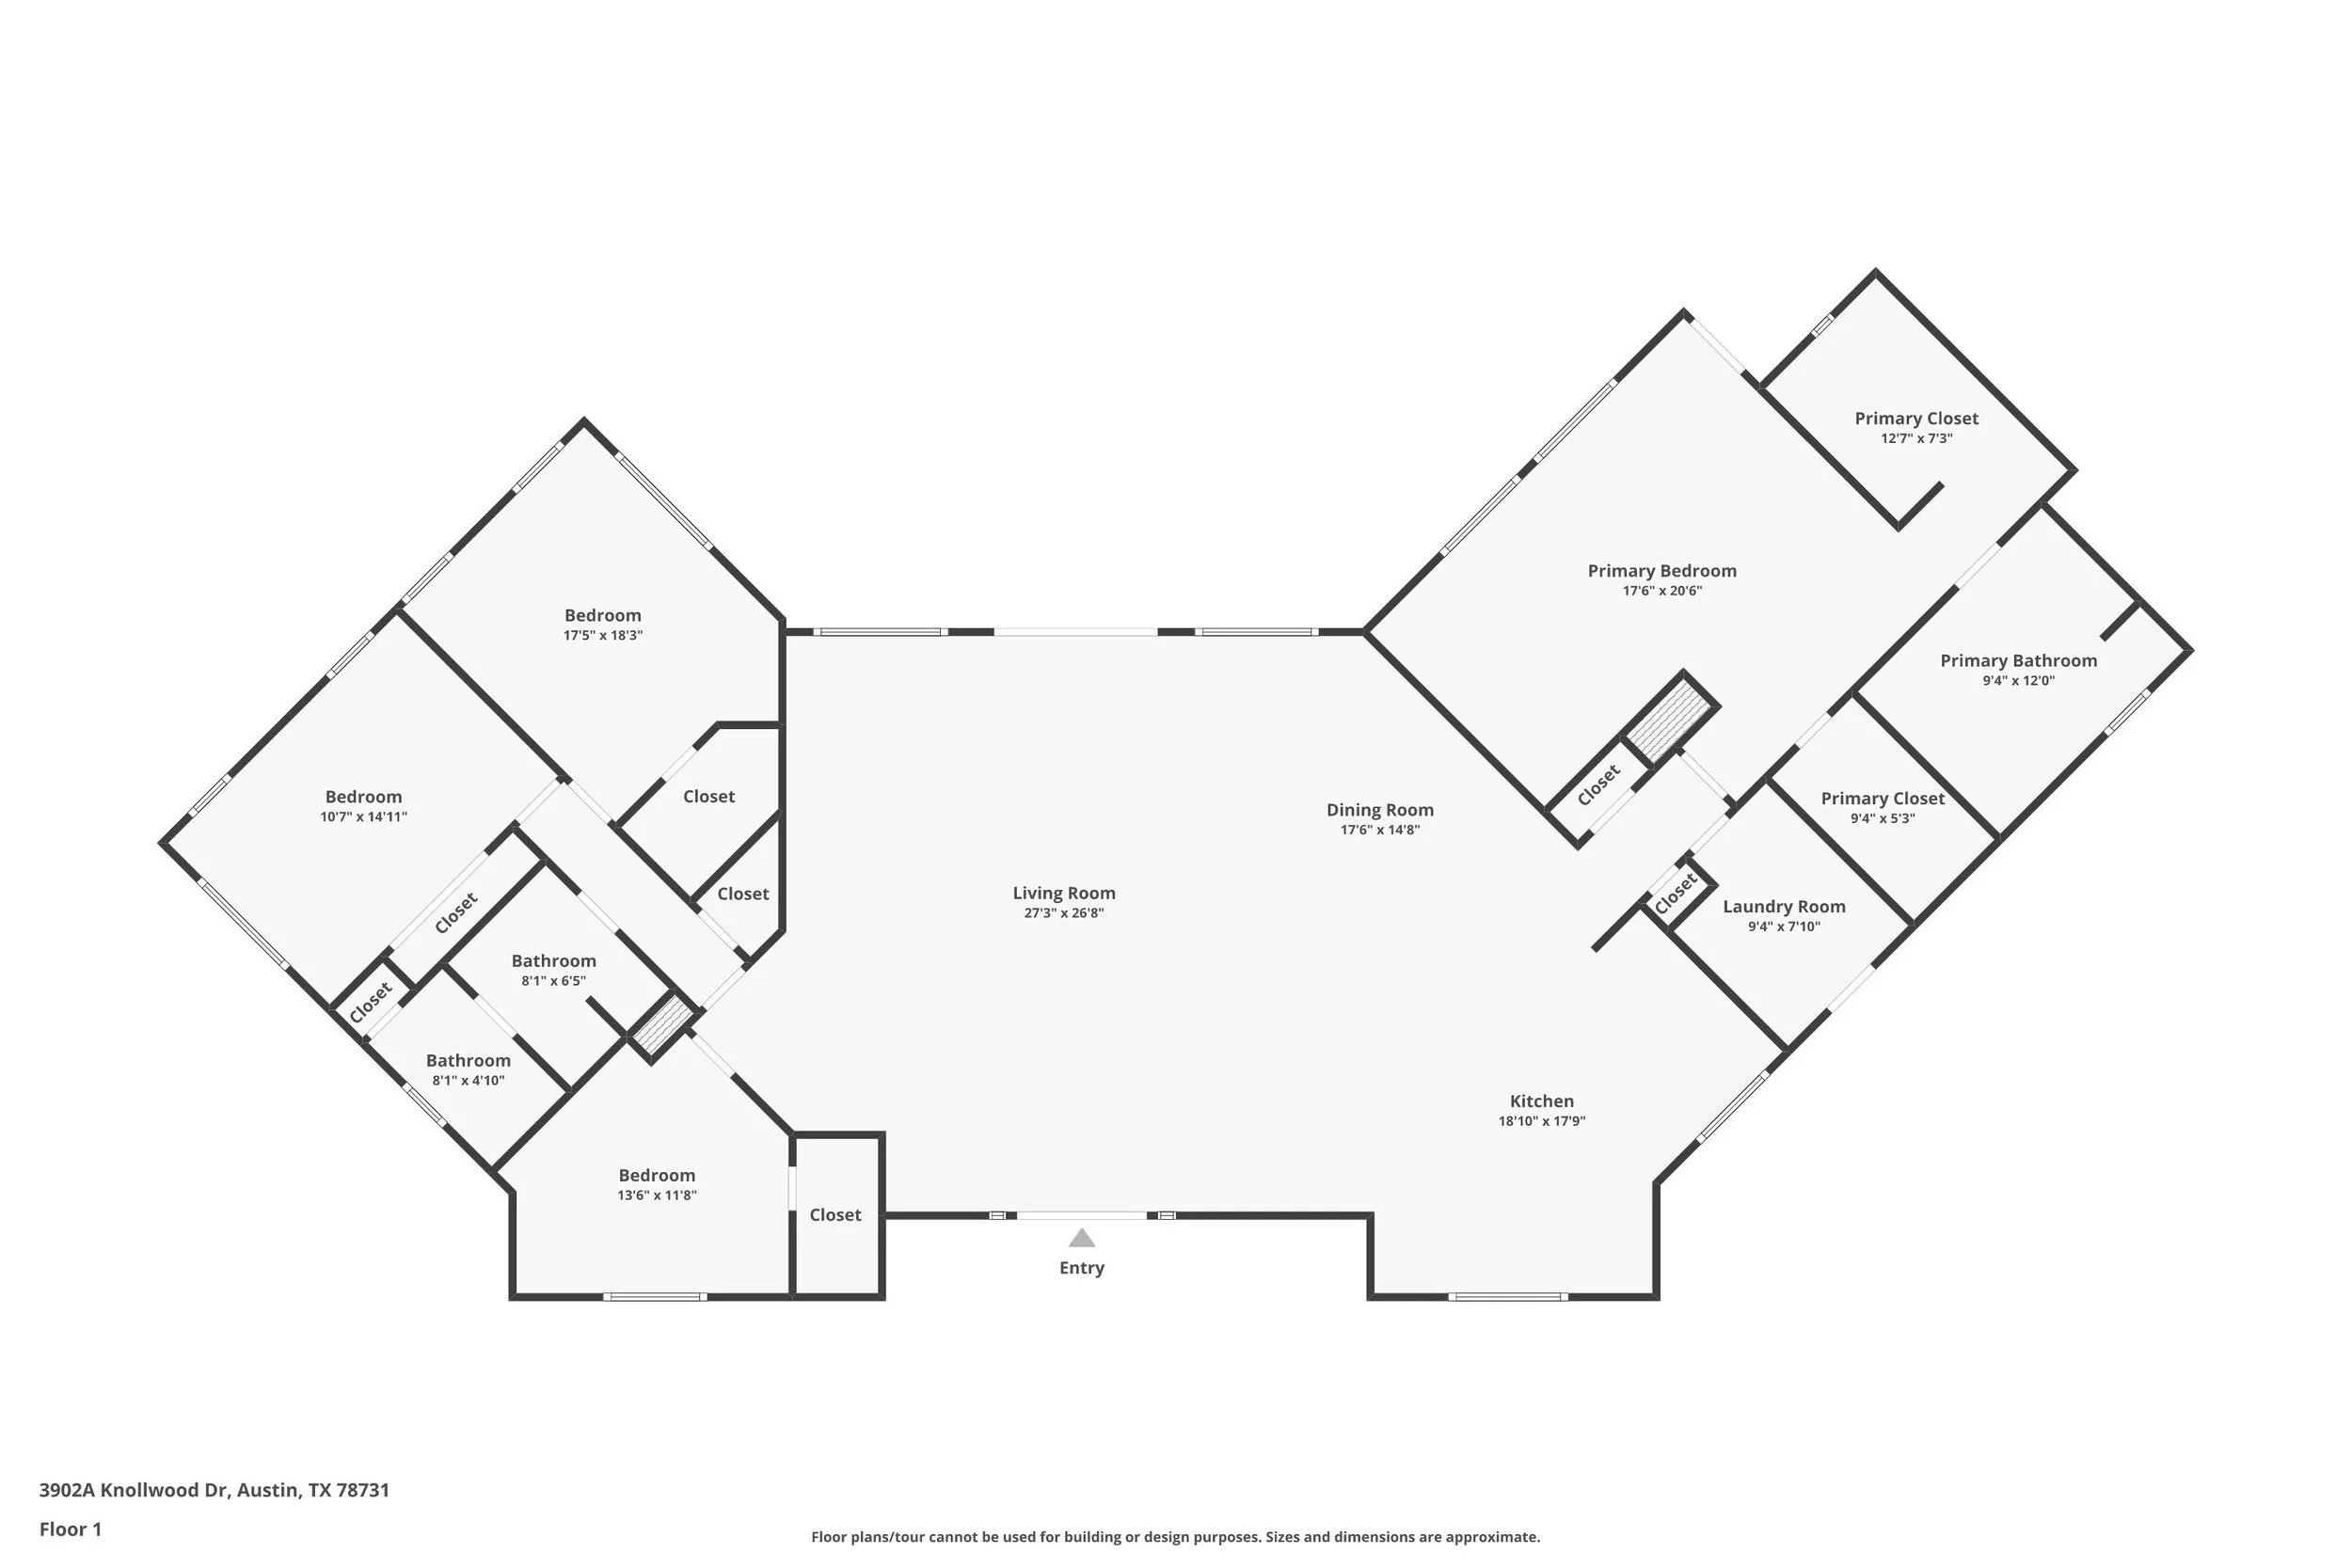
Inside, the living room, kitchen, and dining room share one open footprint. It's a layout that holds a crowd without anyone getting boxed into a corner. The kitchen was rebuilt in 2023, with enough room that two or three people can cook at once. Along with a wet bar off to the side for whoever's pouring drinks.
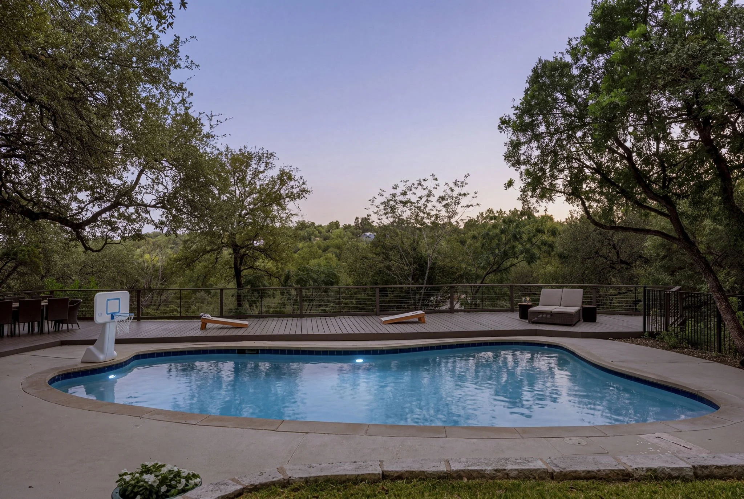
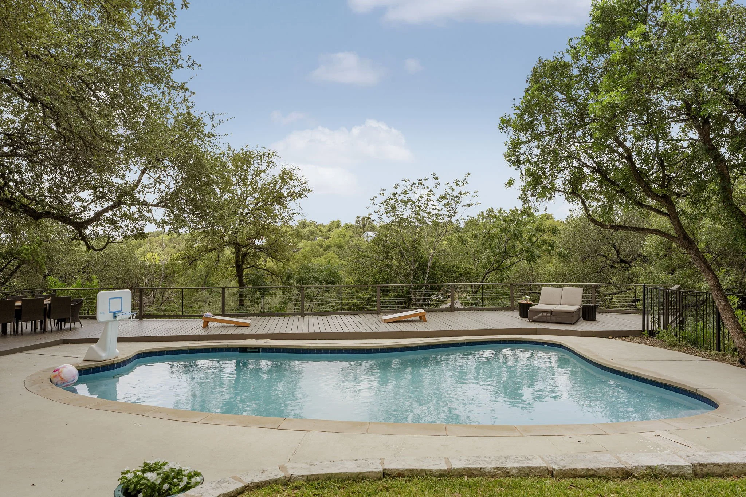
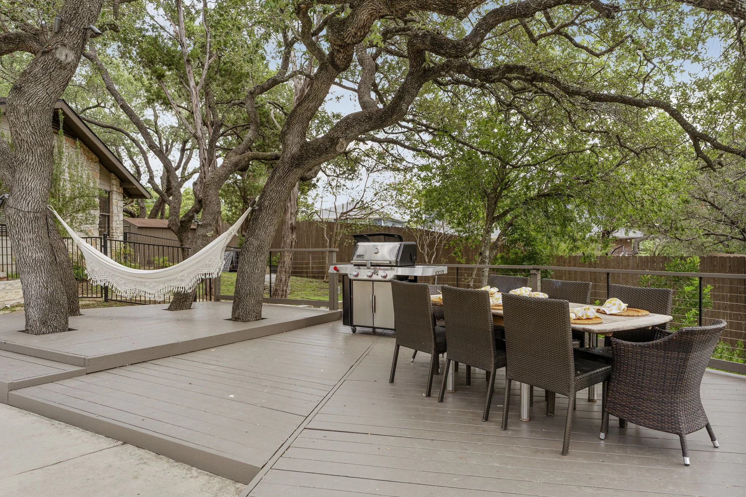
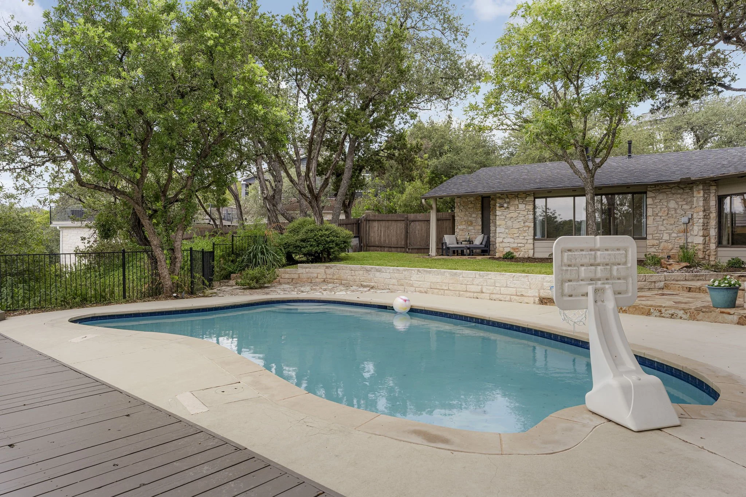
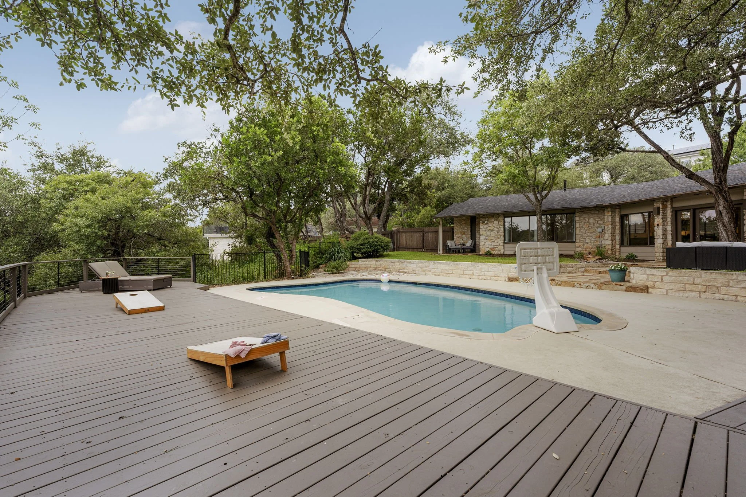
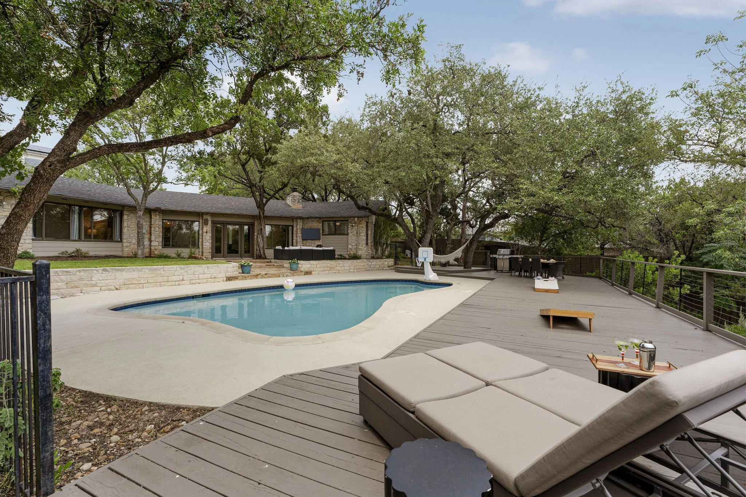
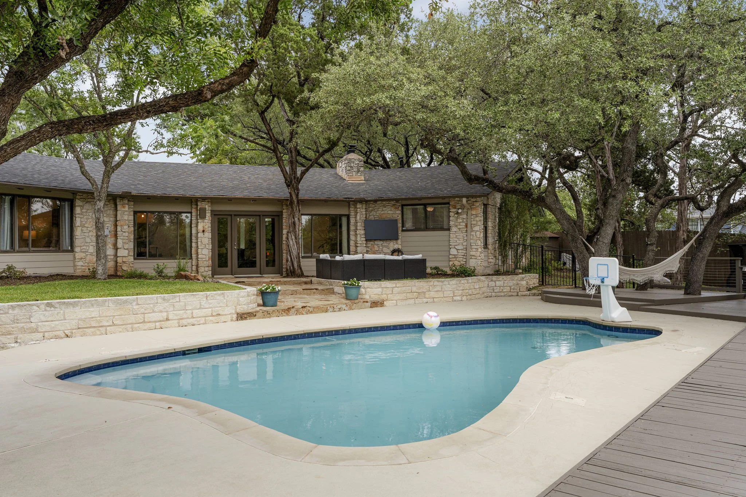
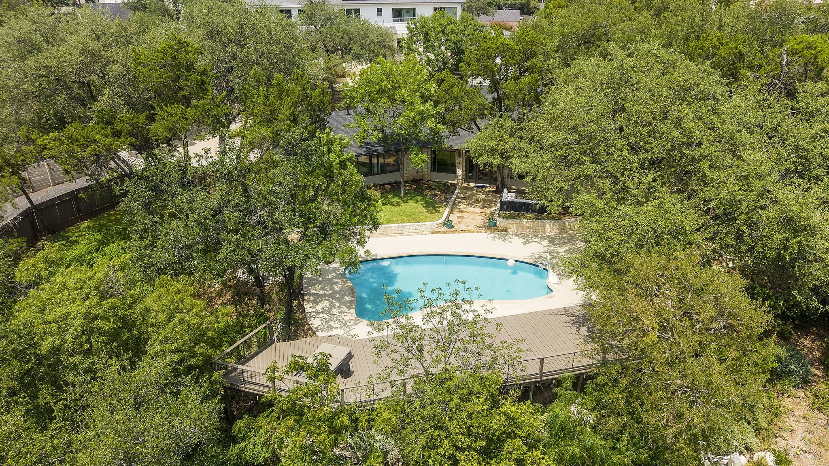
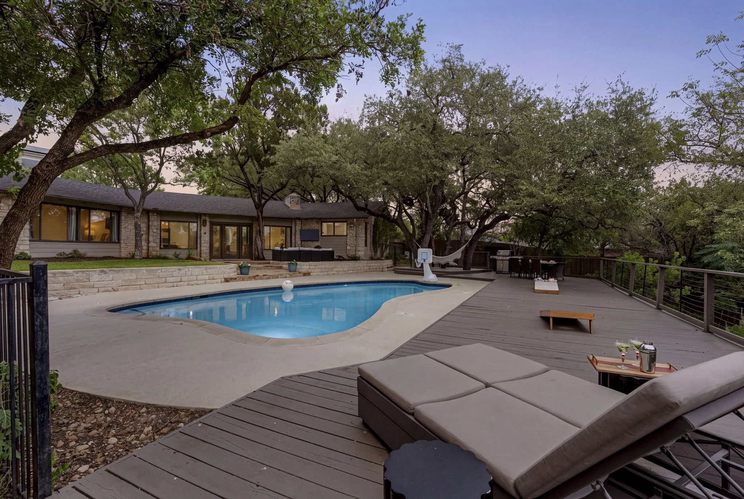
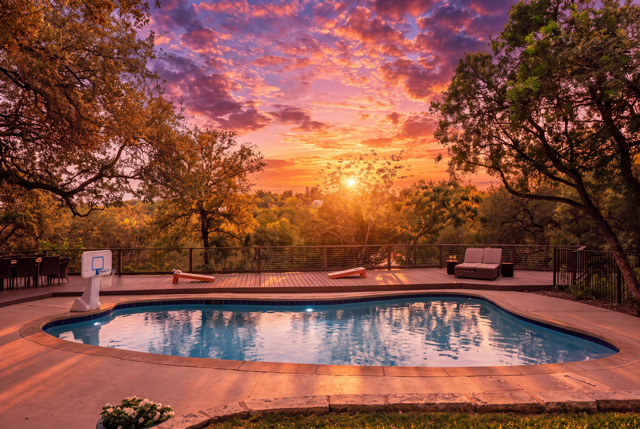
The backyard is where the house does its heaviest lifting. A pool sits into the slope, shaded most of the day, with a multi-level deck stepped around it — room for a table that seats eight, a grill, cornhole, a hammock strung between two oaks. It's built for people enjoying the outdoors or want to entertain in any capacity.
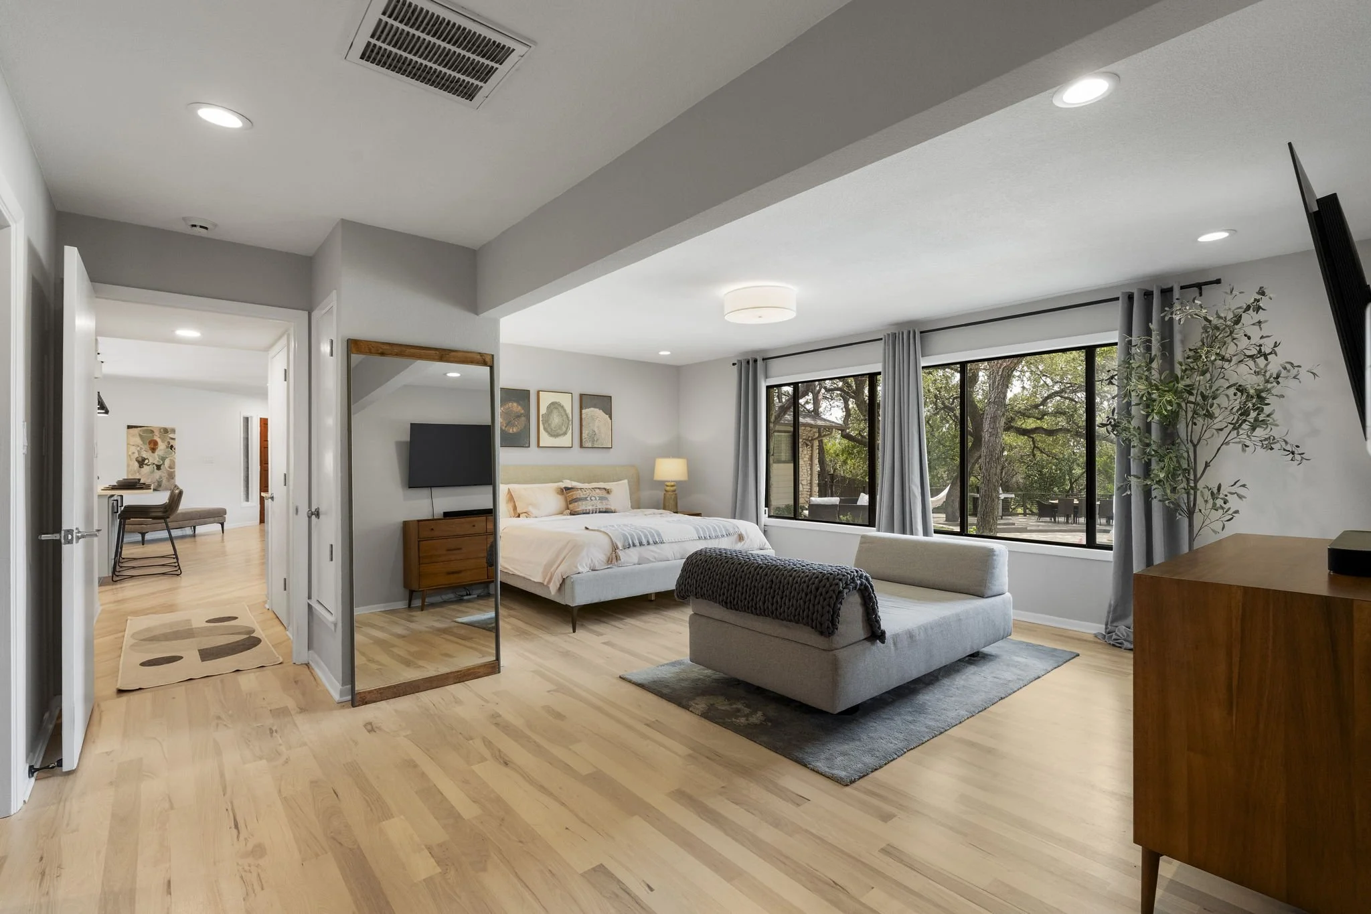
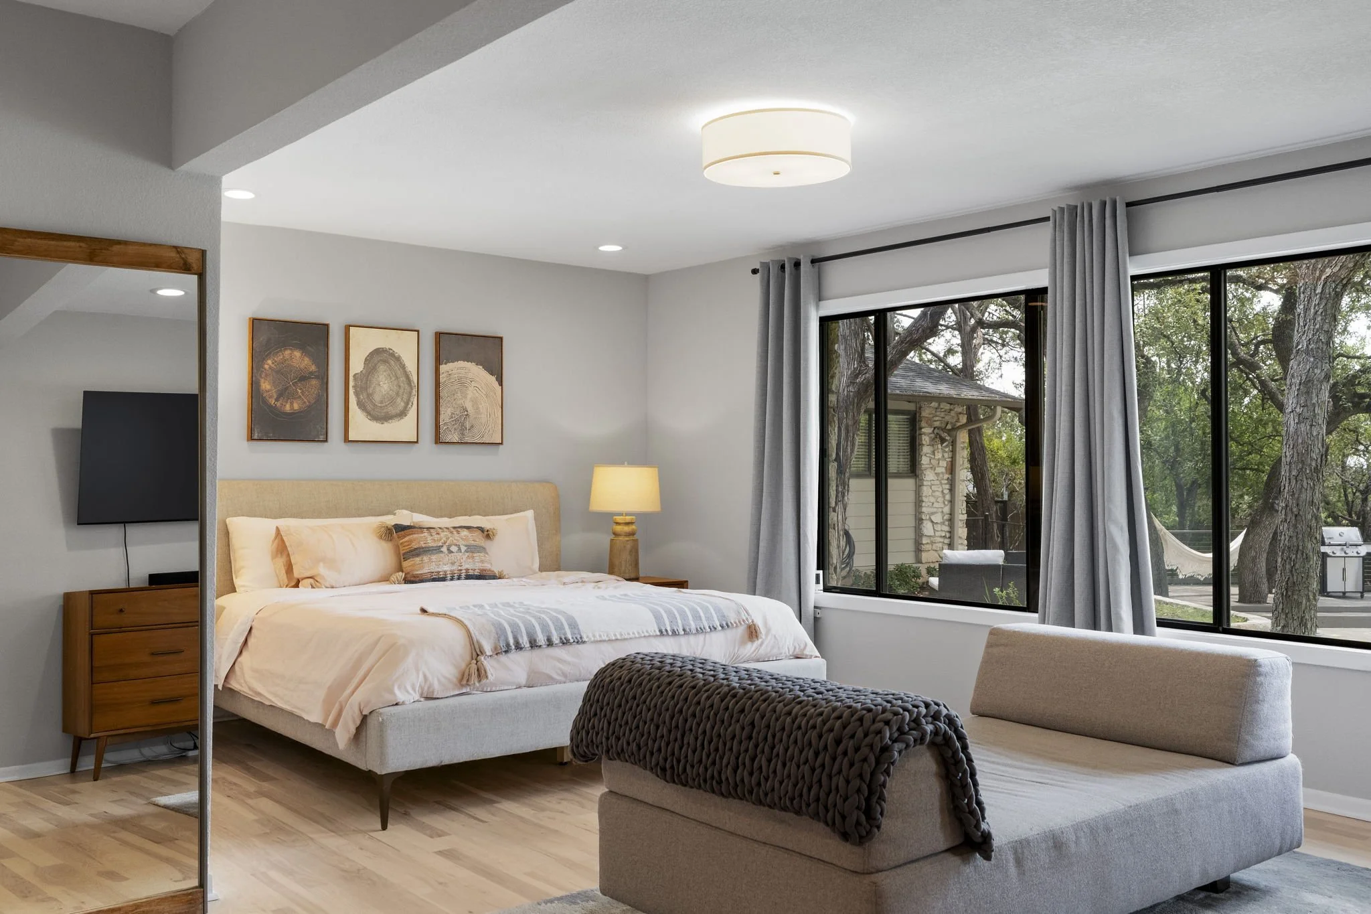
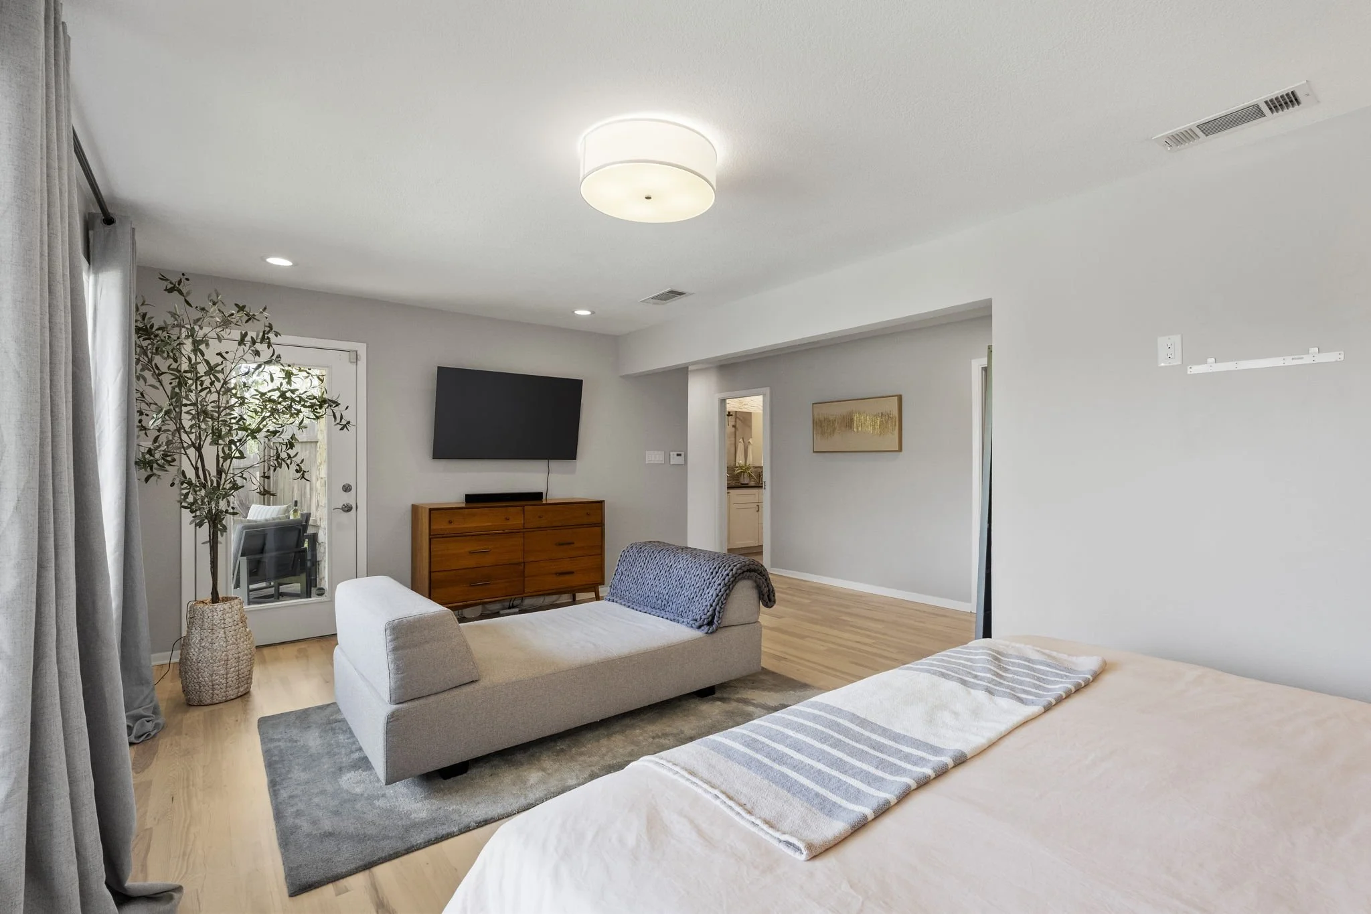
The primary suite has its own wing, windows facing straight into the trees, private laundry off the closets. On the other side, the opposite wing is perfect for kids or guests to have their own place to roam. It truly is an oasis, standing out with the original charm and beauty that Northwest Hills is known for.
Check out the video and virtual tour below to see for yourself!
Scroll down to see renovation information done by current owners!
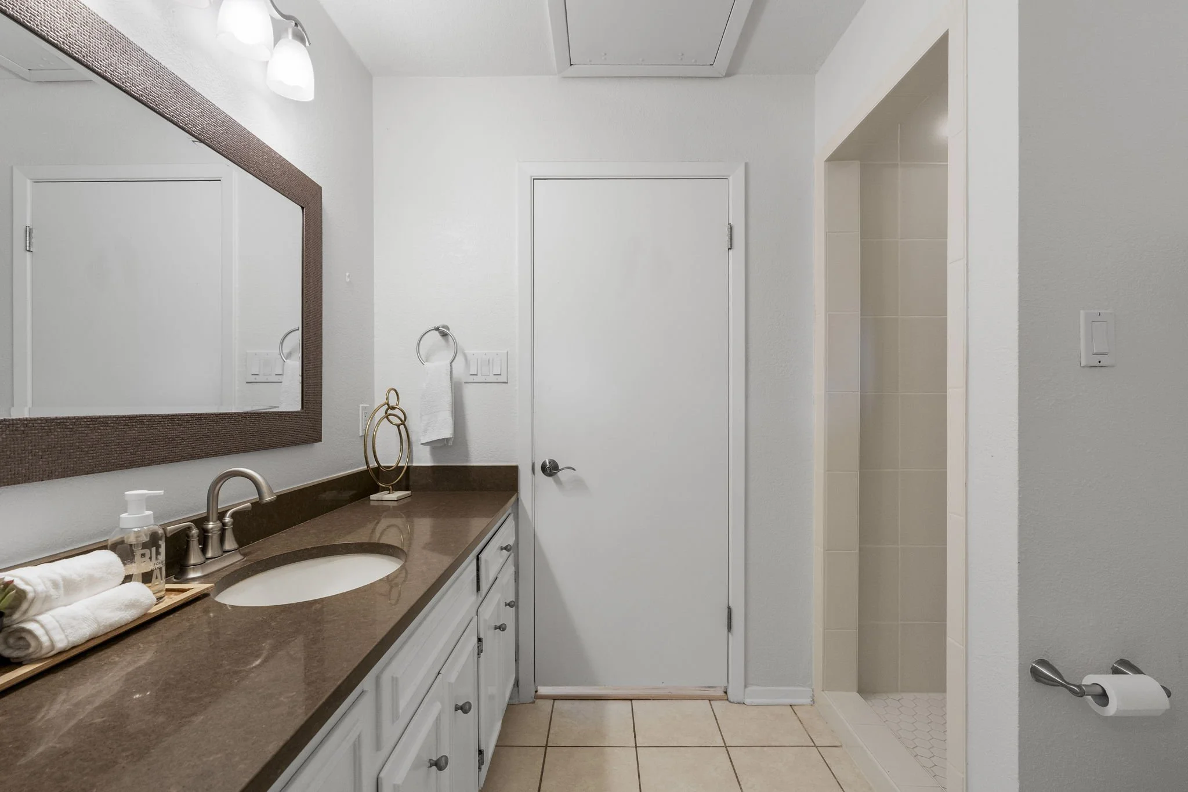
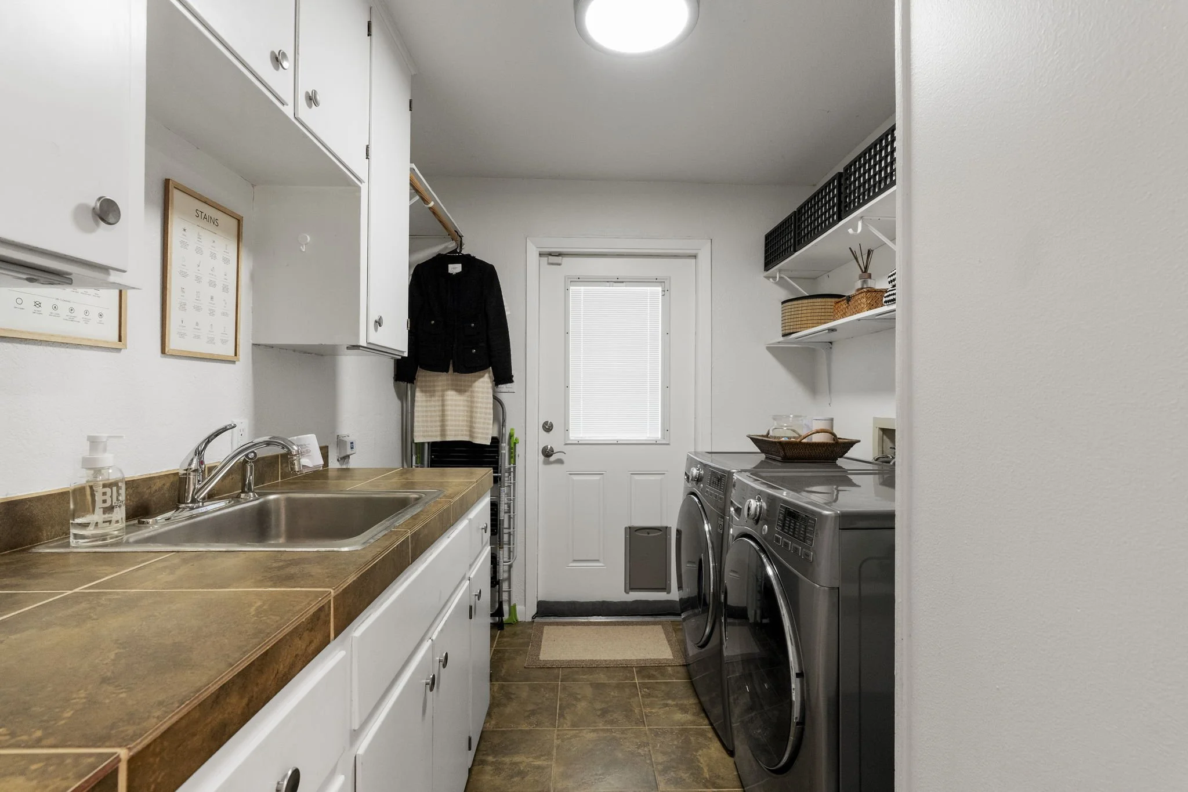
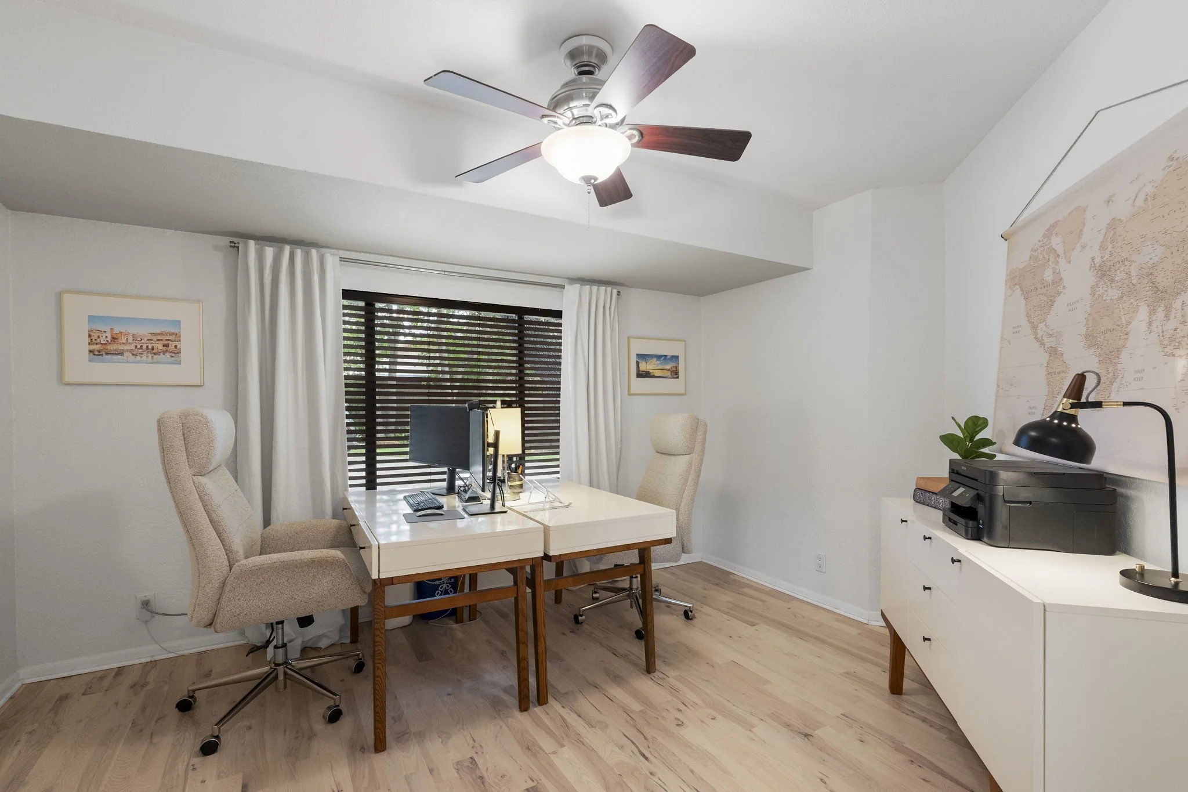
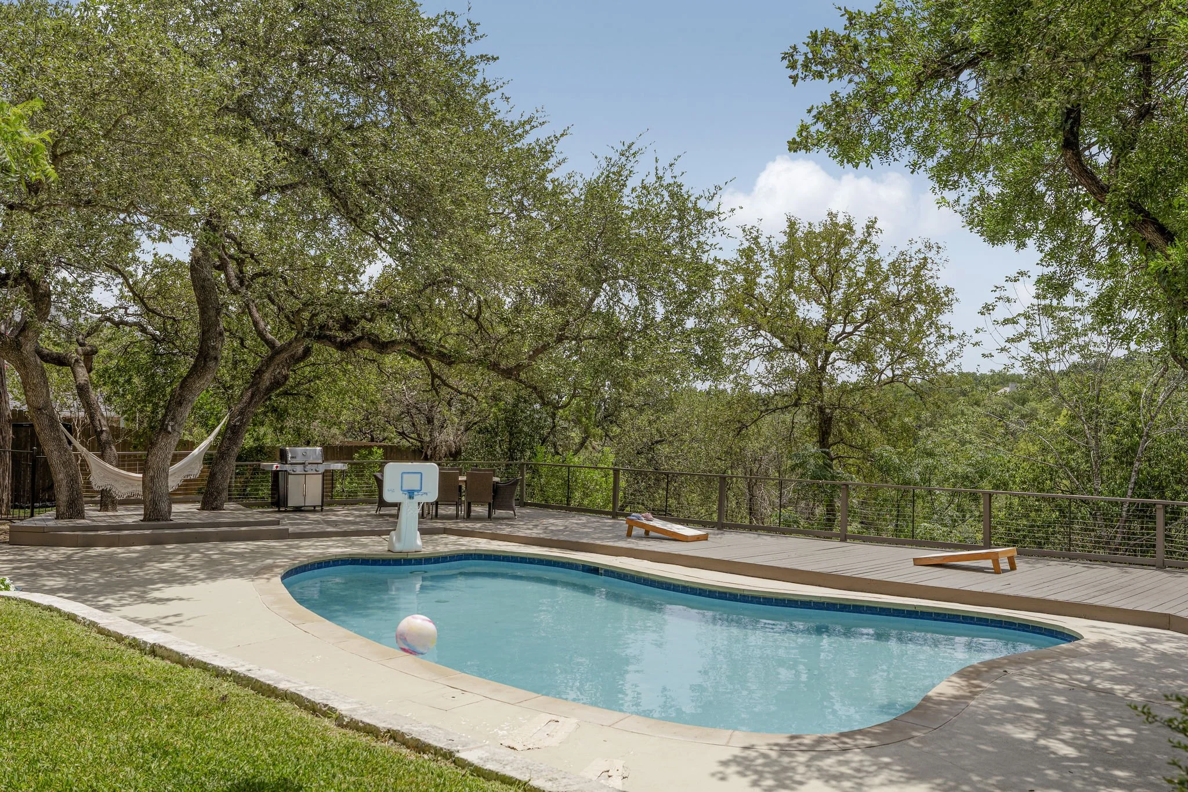
The Details
Living Spaces
Living room: 27'3" x 26'8", open to kitchen and dining
Dining room: 17'6" x 14'8"
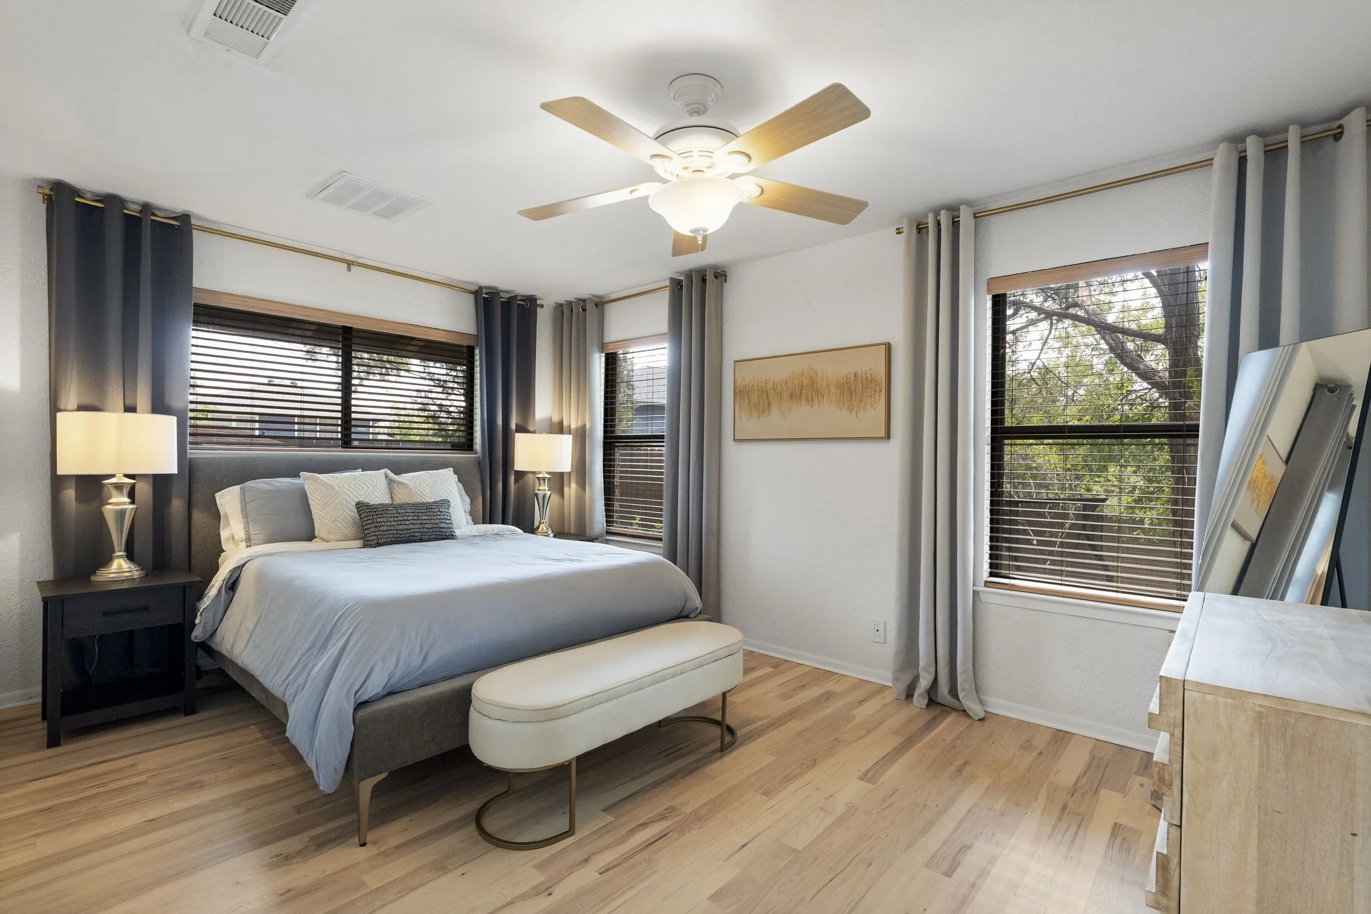
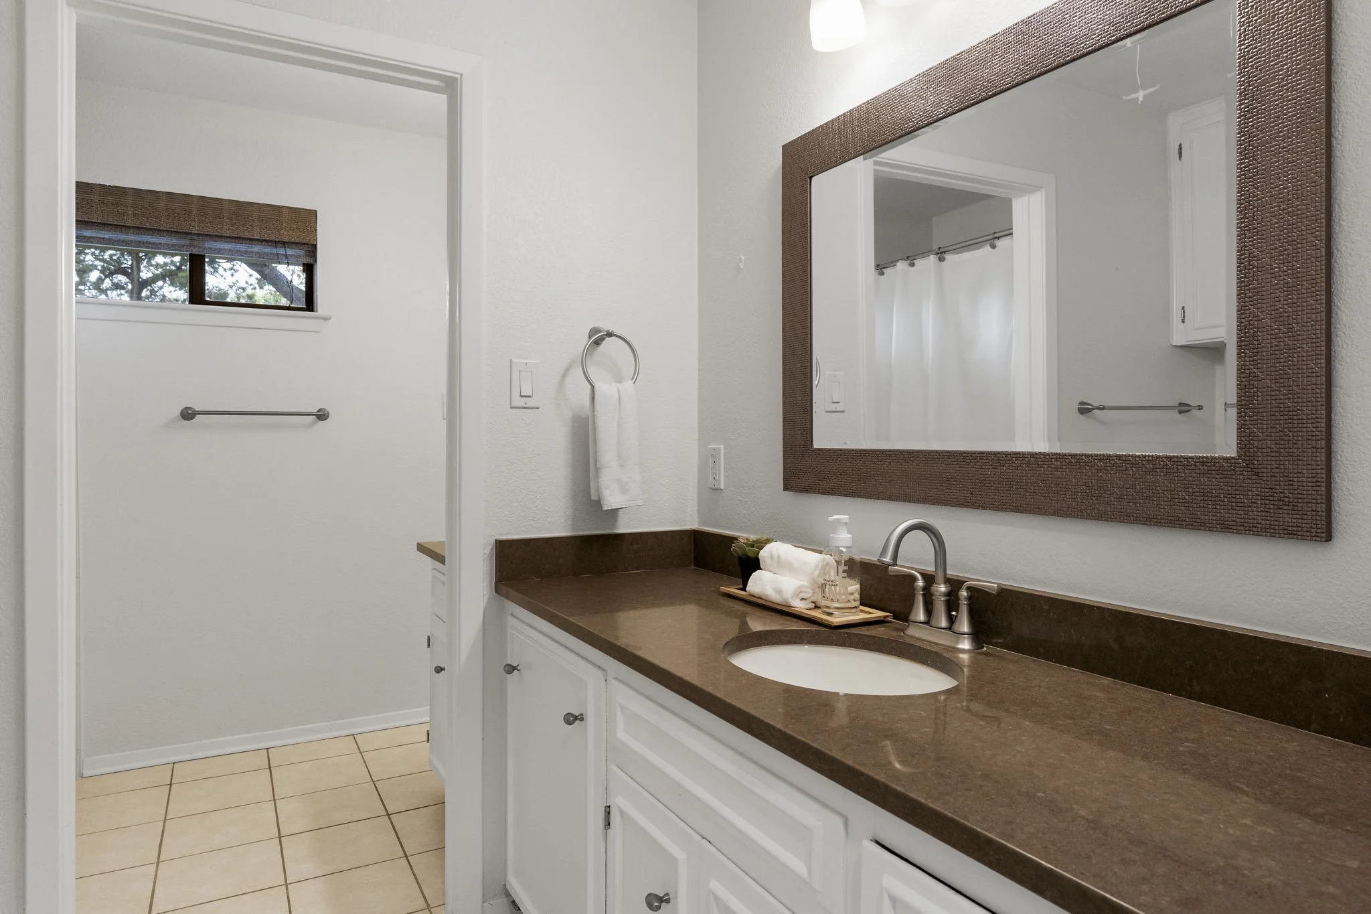
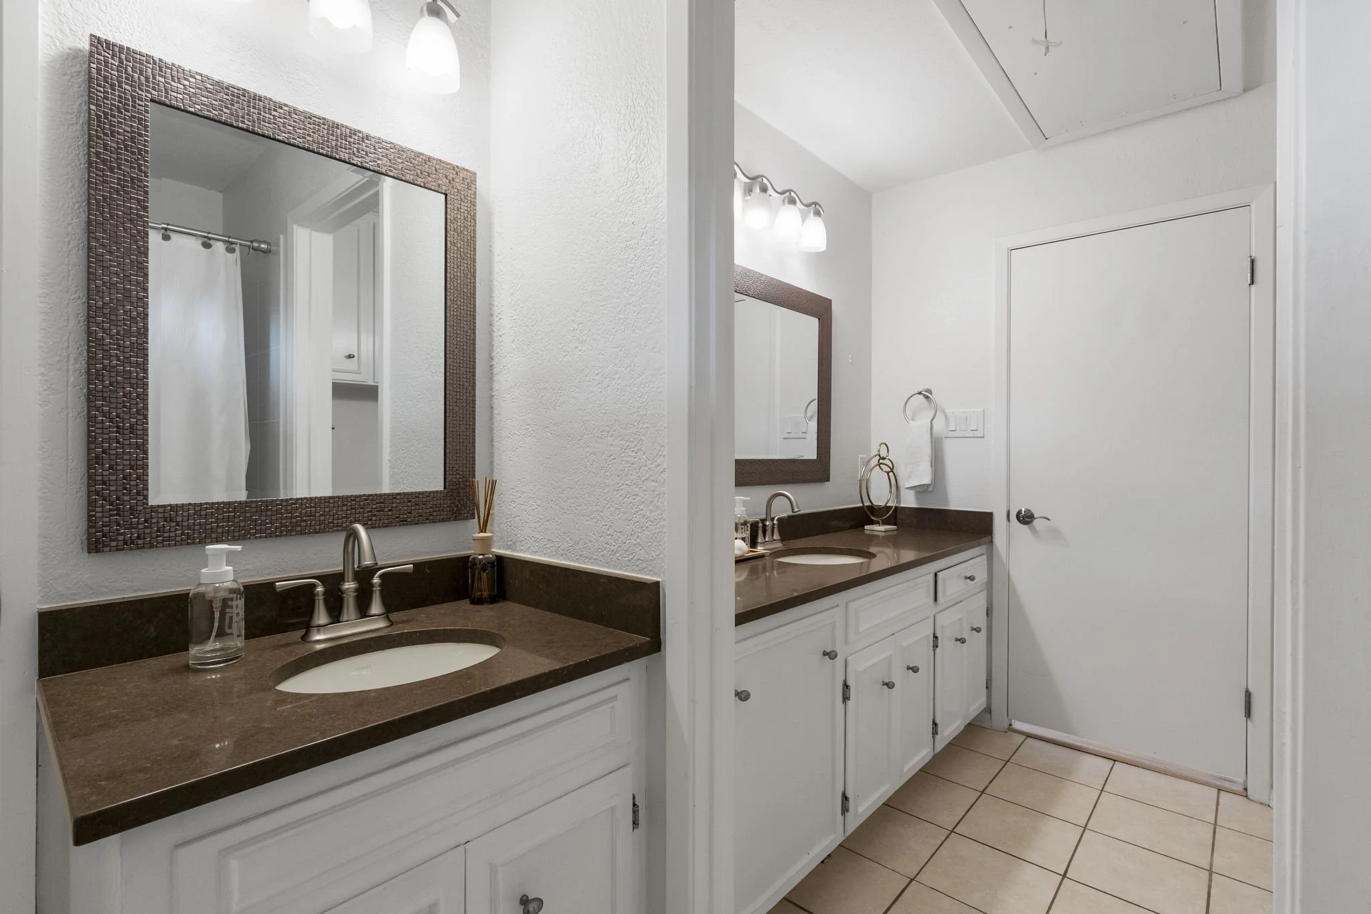
Split-wing layout — primary suite separated from three secondary bedrooms
Home office / flex room off the living room
Kitchen & Wet Bar (2023)
Full rebuild: sage-green shaker cabinets, quartz counters, black hardware
KitchenAid appliance package throughout, including warming drawer.
Subway tile backsplash, black pendant lighting, under-cabinet lighting
Wet bar with glass-front beverage fridge, ice maker, and floating wood shelving
Primary Suite
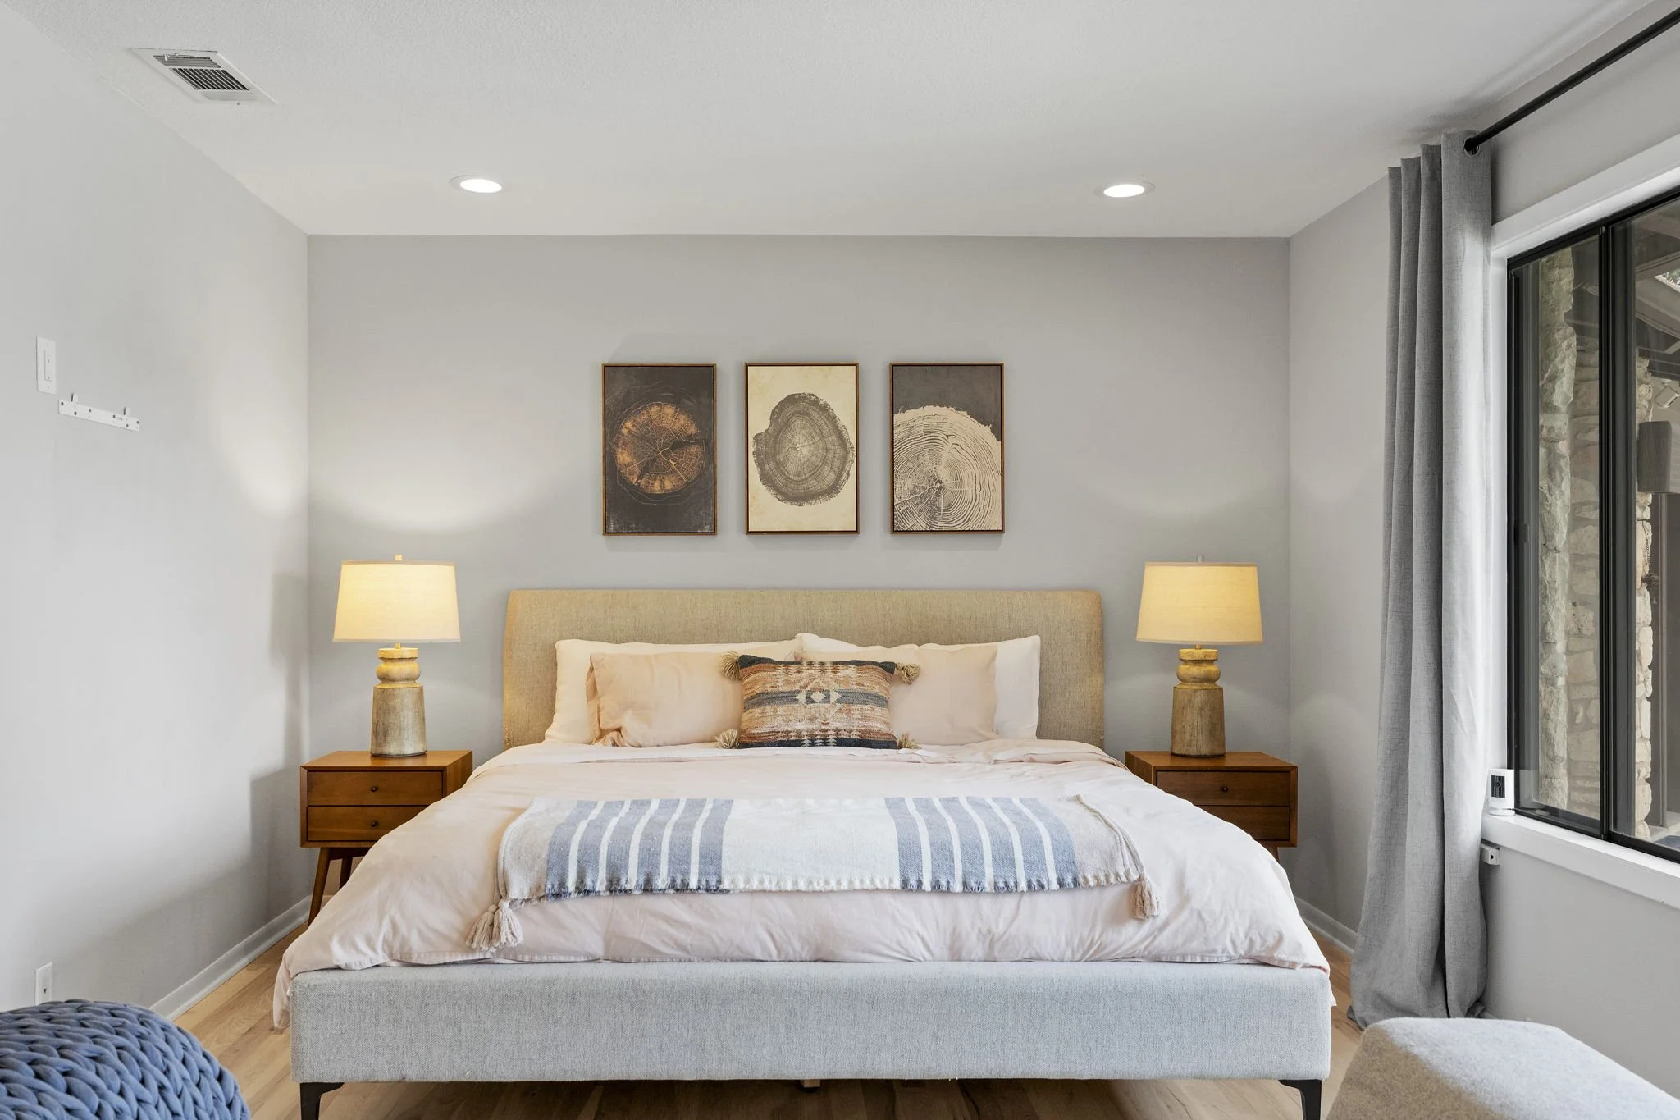
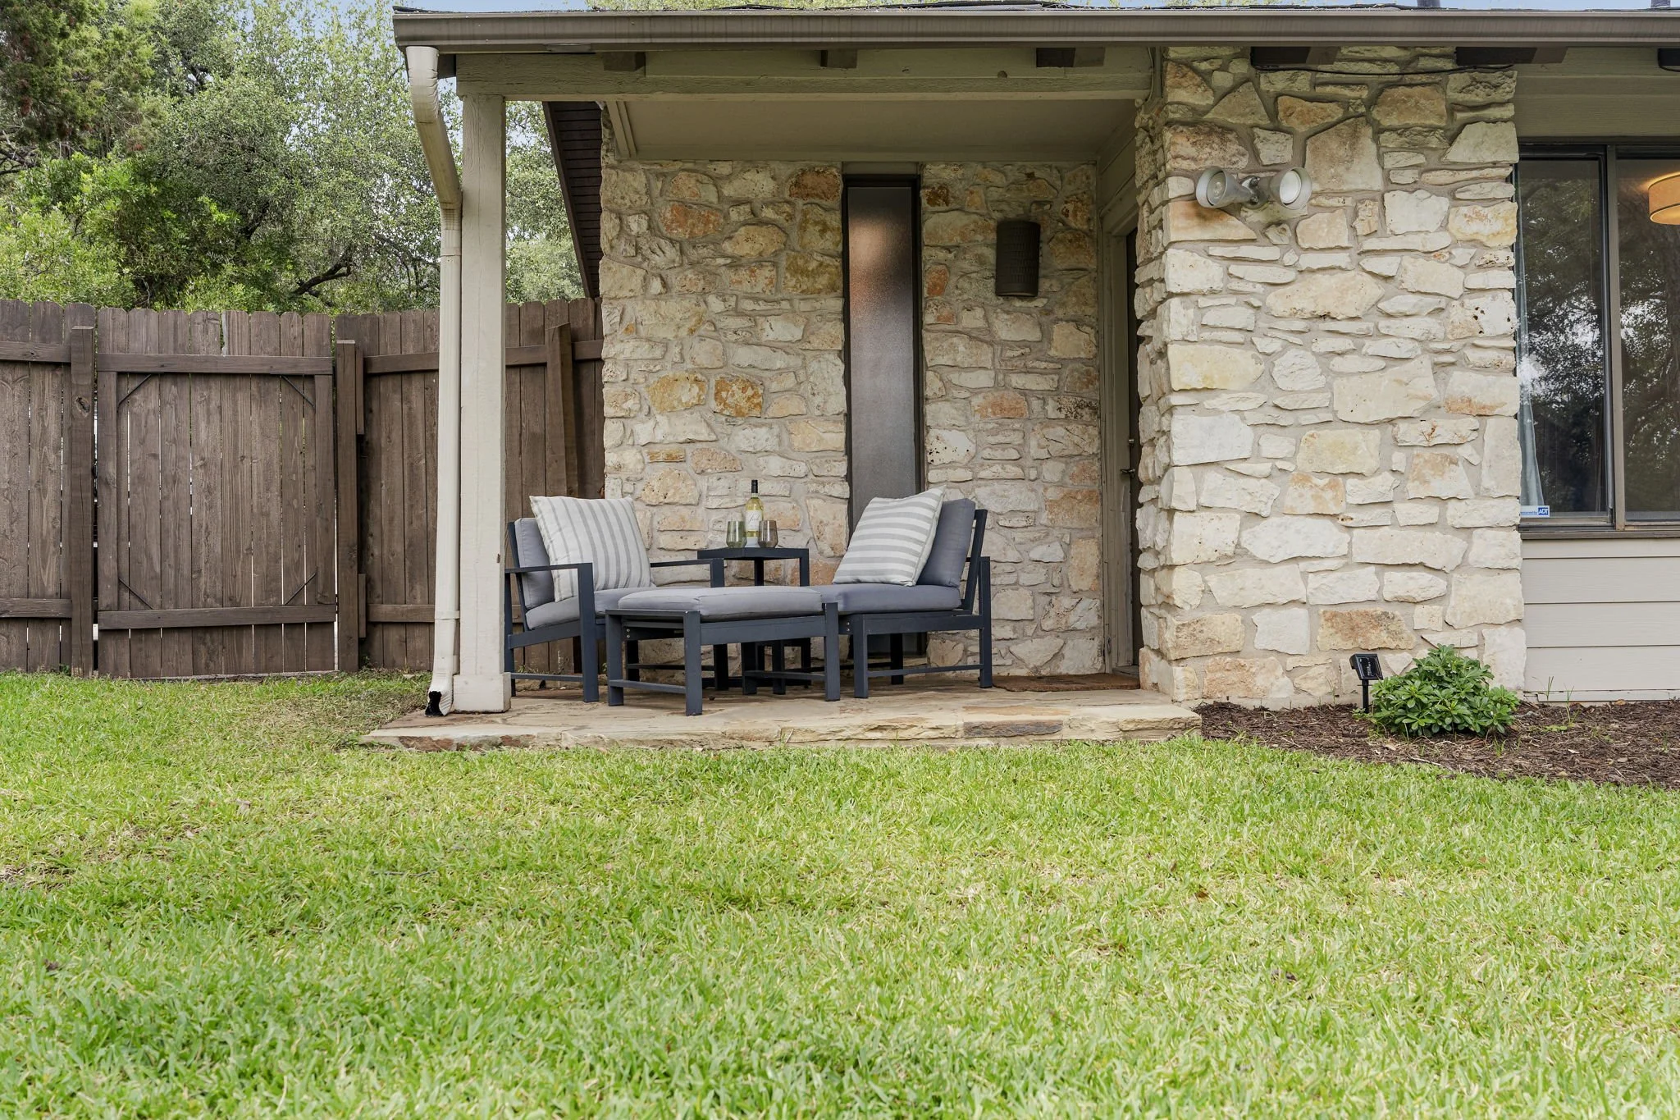
17'6" x 20'6", wall of windows facing the backyard oaks, door to private patio
Two closets
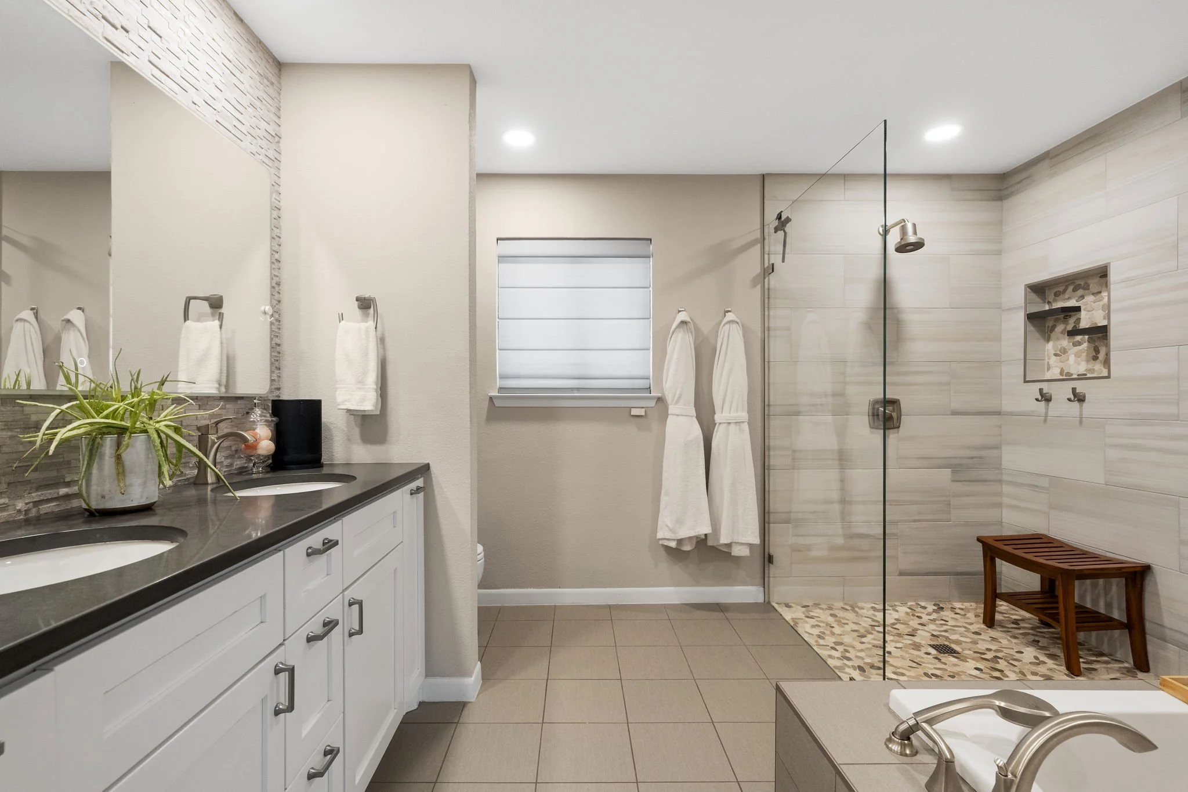
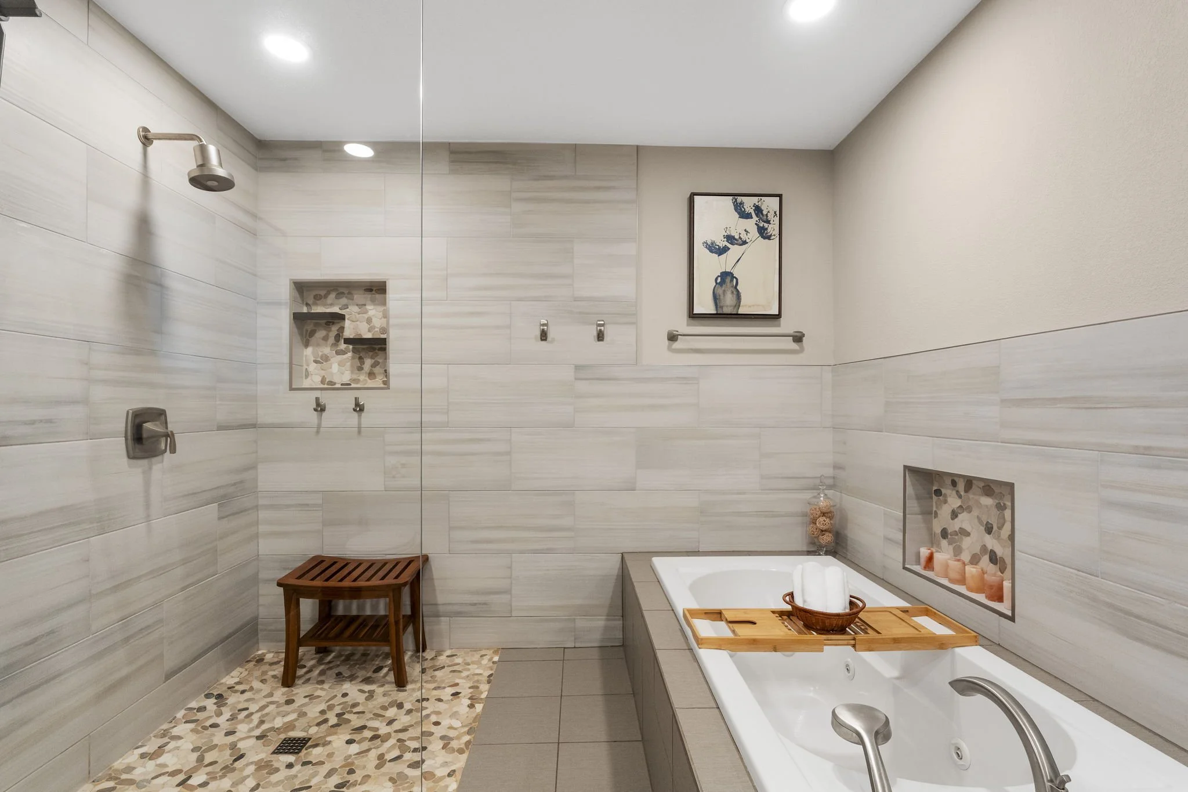
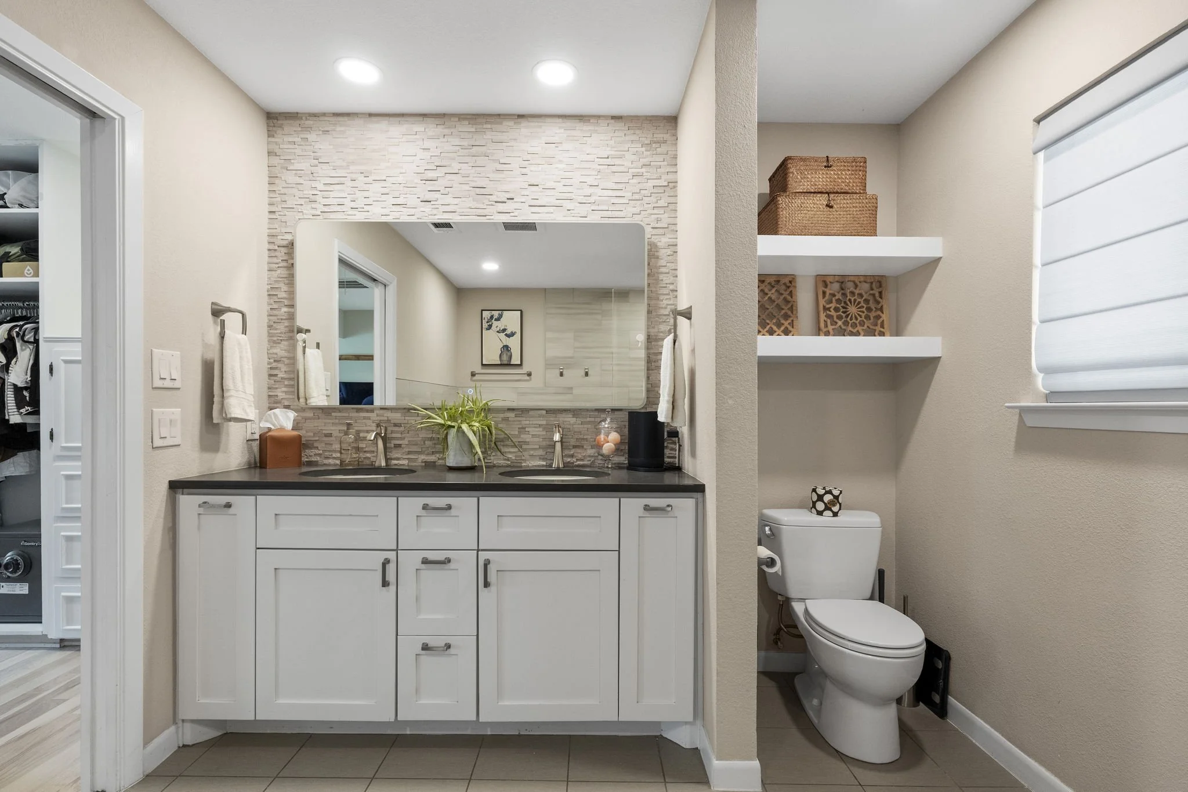
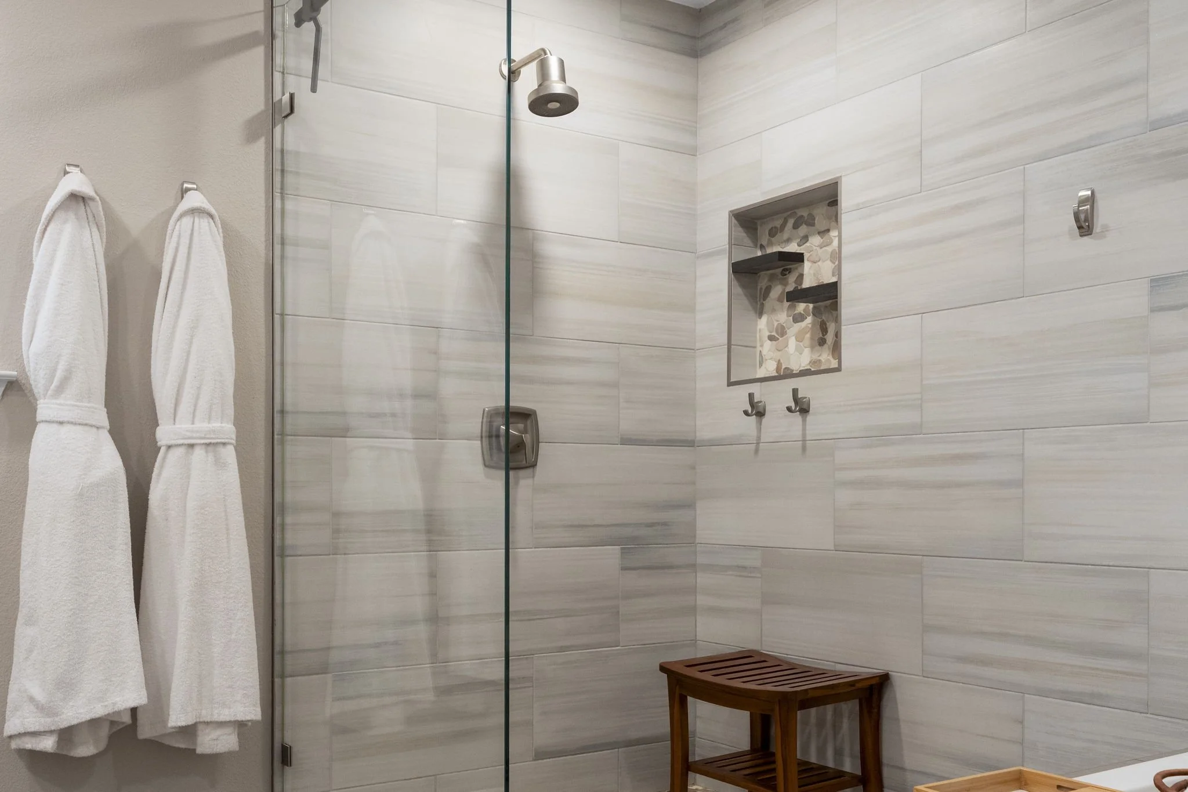
Primary bath: 9'4" x 12'0" — separate soaking tub, walk-in shower with pebble-tile floor and built-in bench
Secondary Wing
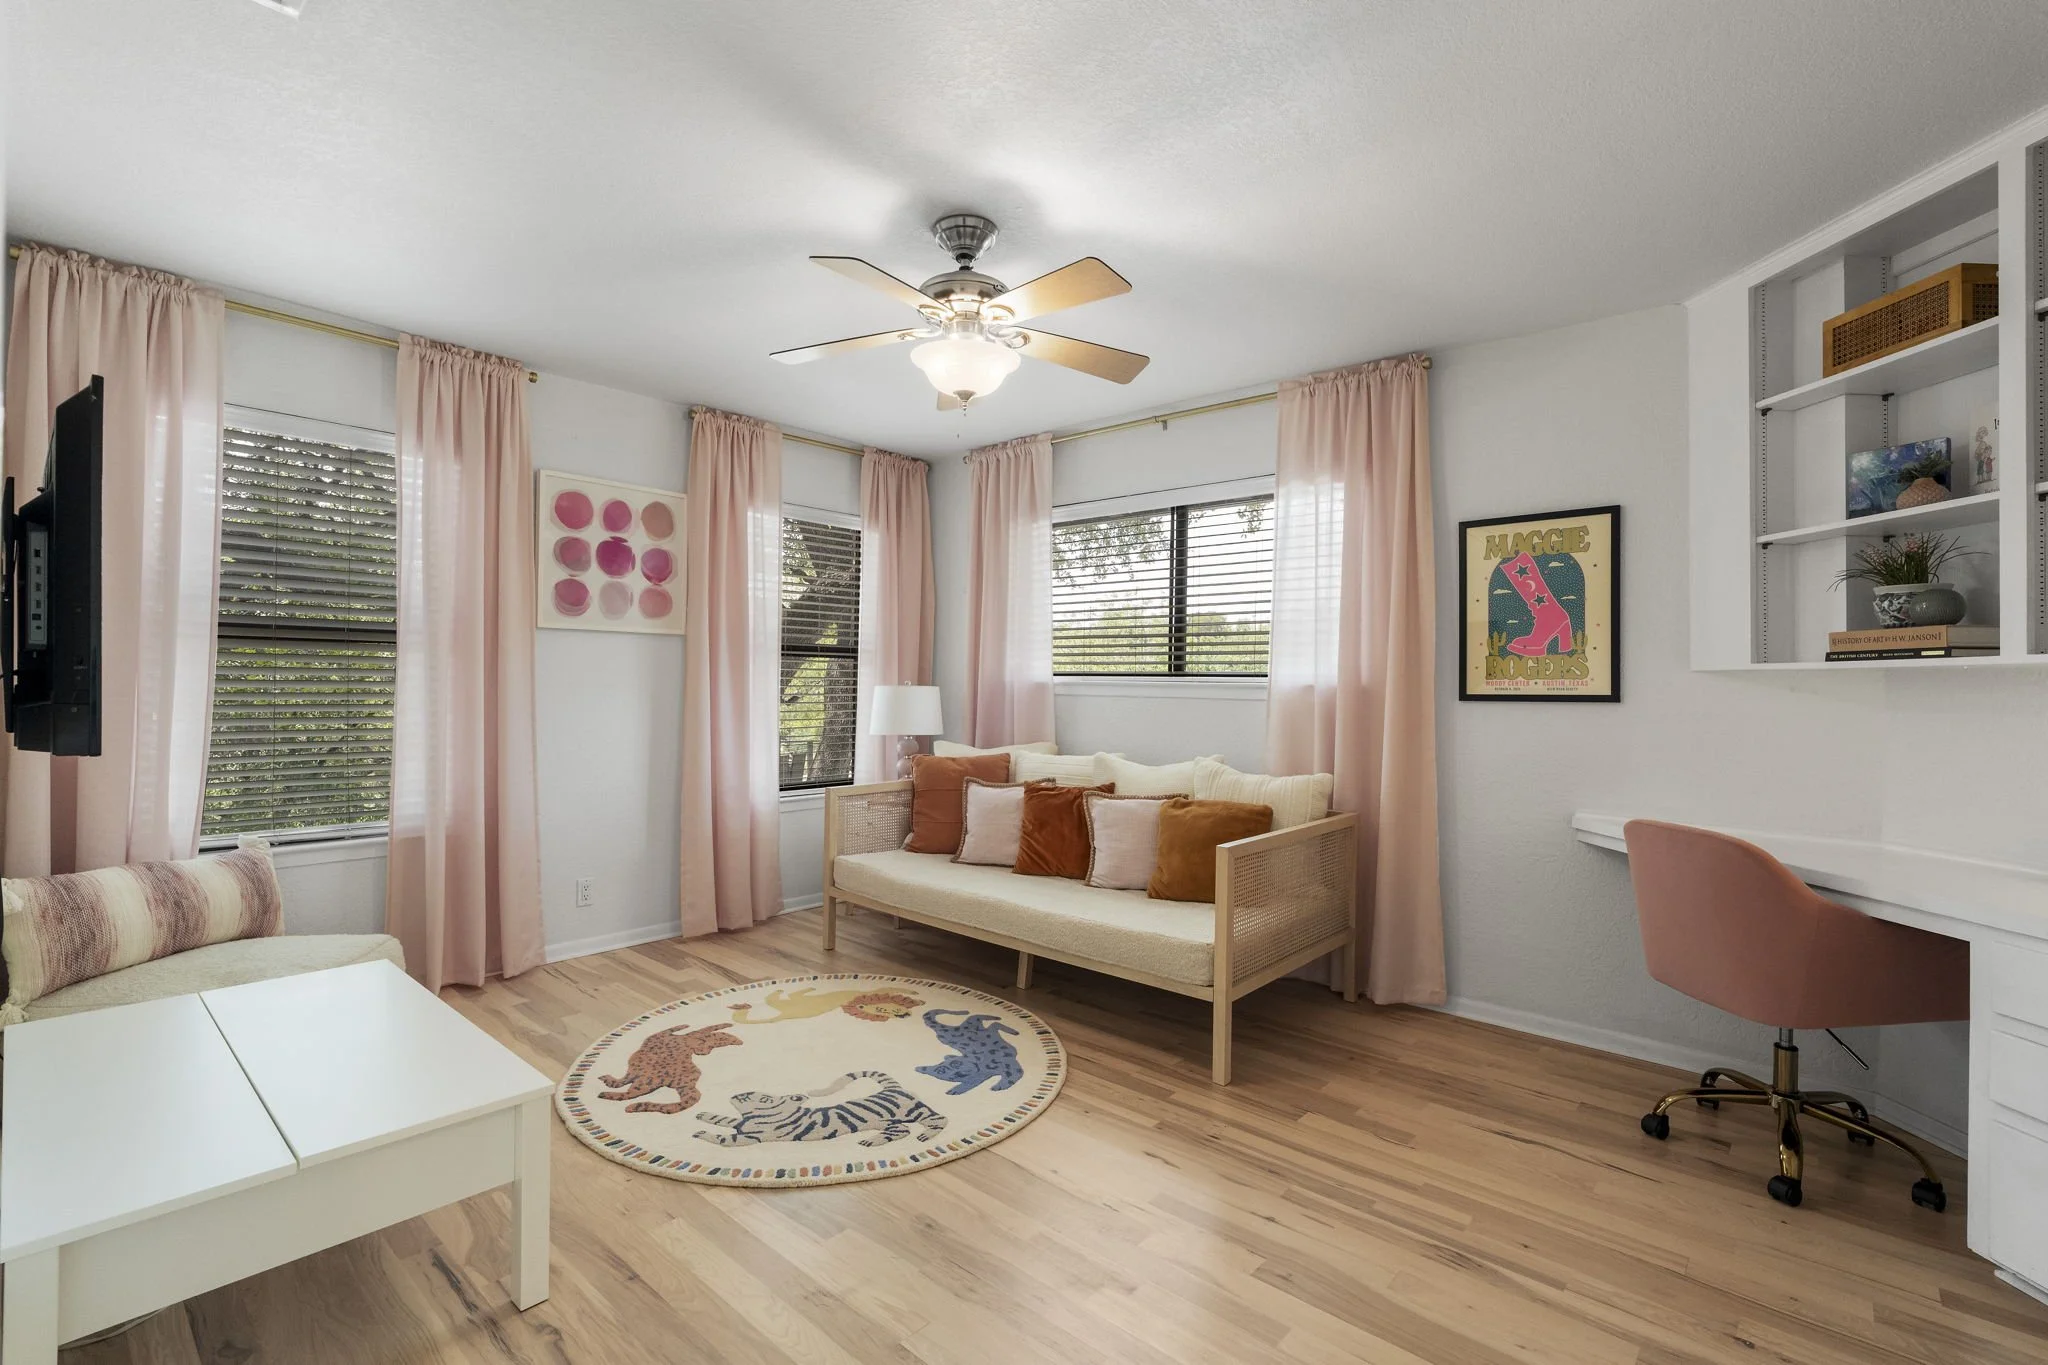
Three bedrooms, largest at 17'5" x 18'3"
One bedroom includes large built in desk
Established Airbnb rental history
Floors & Lighting
Hickory hardwood throughout both wings, refinished 2023 to match
All-hardwired LED lighting, installed 2024
Outdoor Living
Kidney-shaped pool, re-plastered and resurfaced 2021 (new coping, deck, light, pump, filter, piping)
Regular Swimply rental income
Multi-level composite deck, refinished 2026
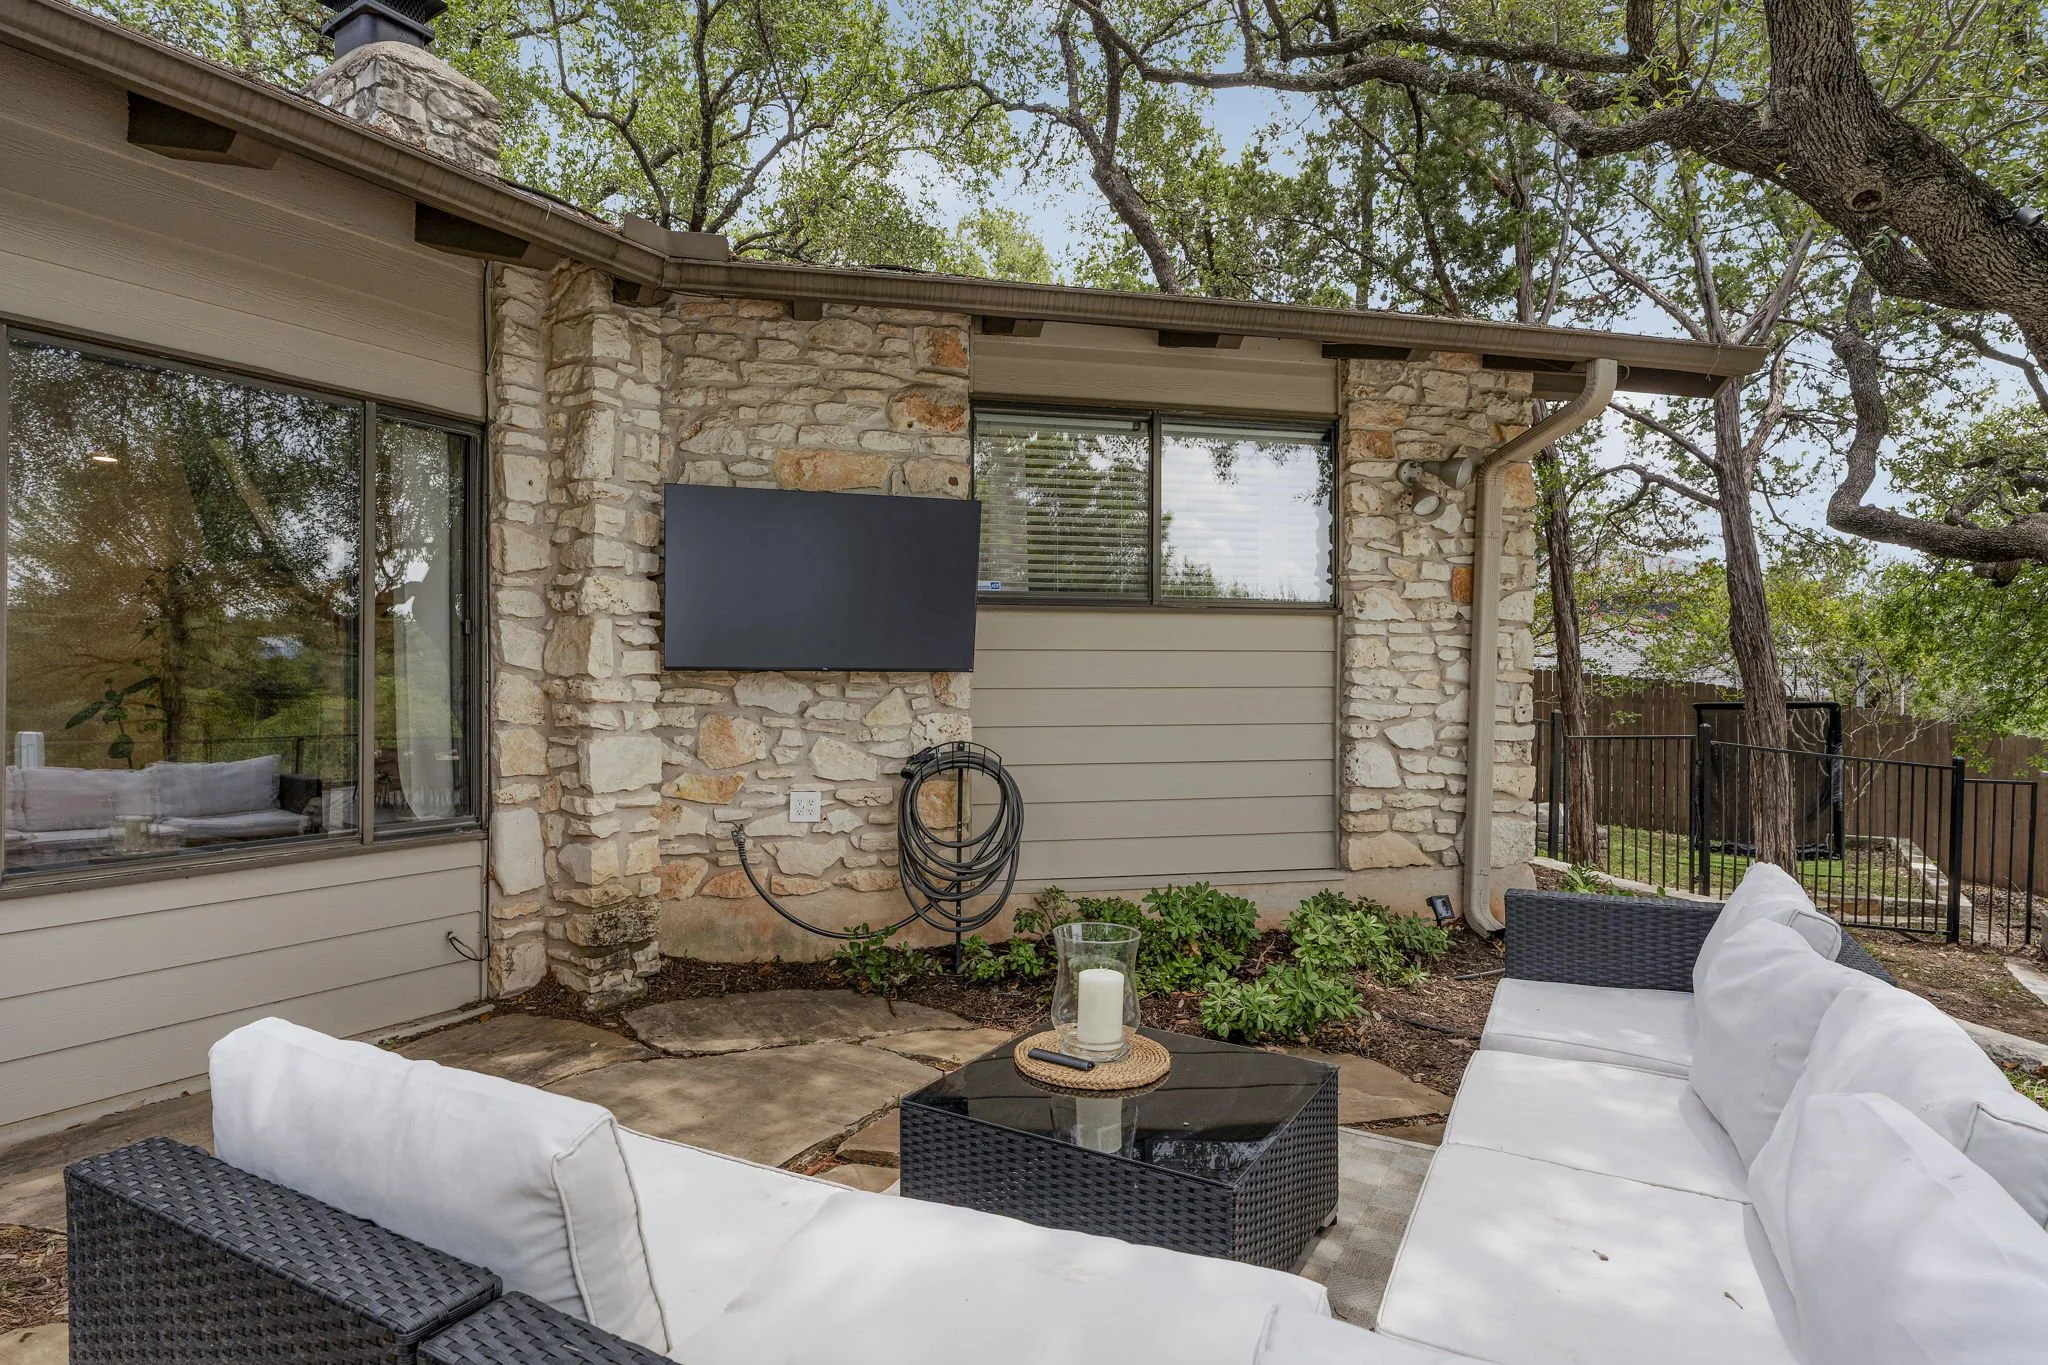
Fire pit (2023), outdoor TV mount, hammock between mature live oaks
Stone retaining wall separating pool level from upper yard
Custom landscaping, stone and elevated garden beds
Systems & Structure
Roof: 2023
Water heater: 2023
HVAC (heating, AC, and ducting): 2017
8–12 foot privacy fencing: 2021
Irrigation system with controller and drip lines: 2021
Total documented current owner renovation investment: $114,487